










Address
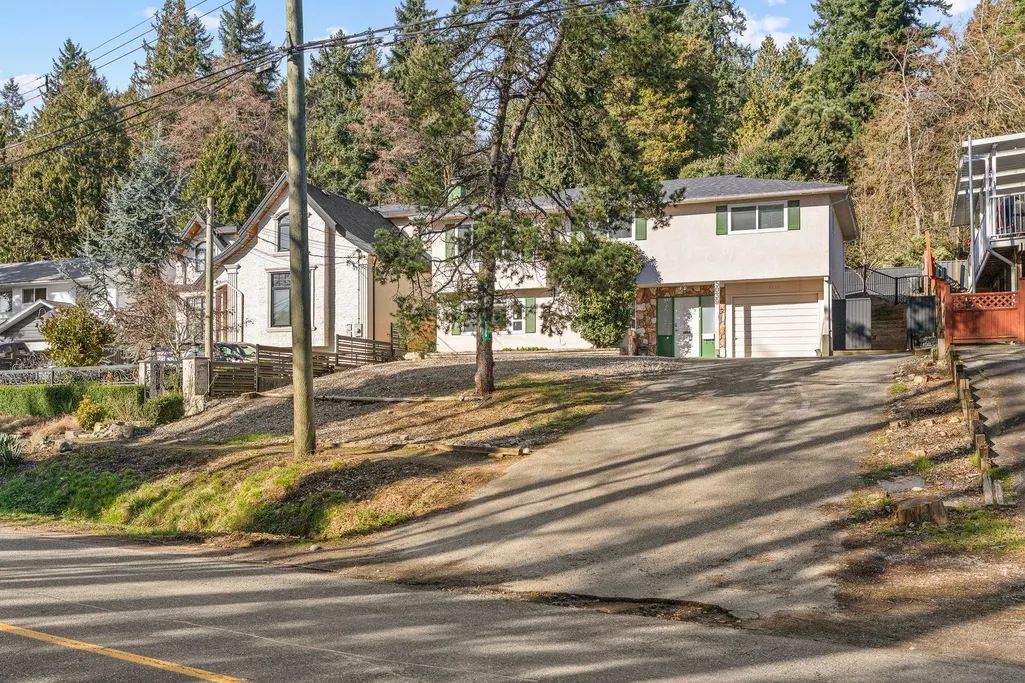
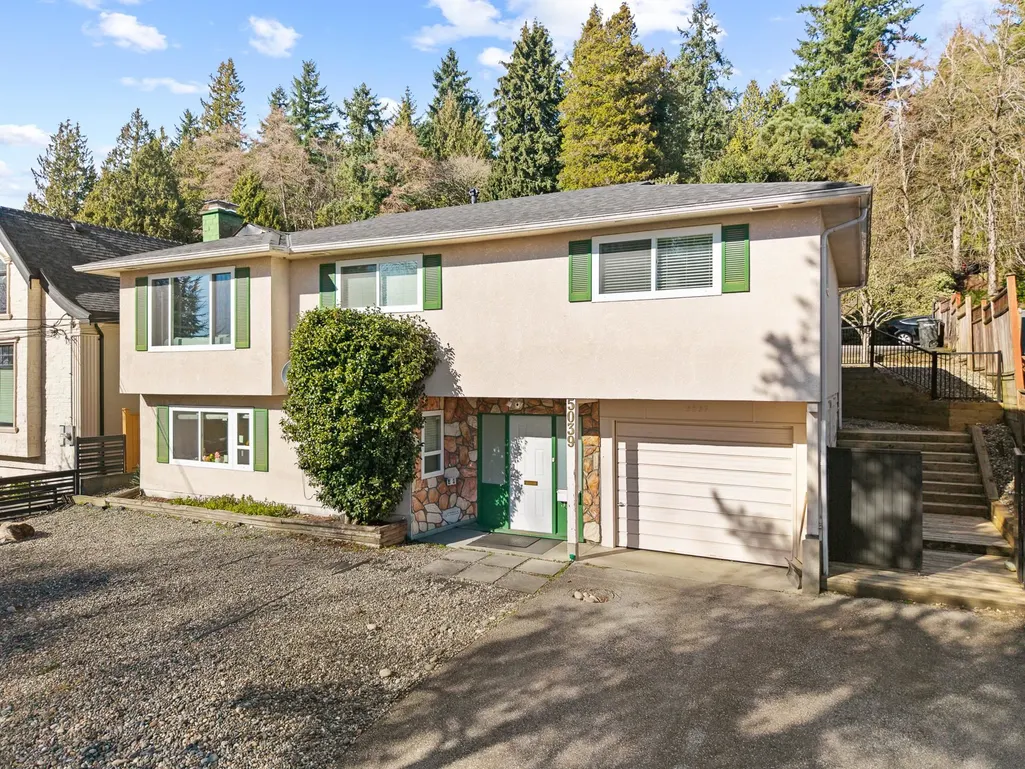
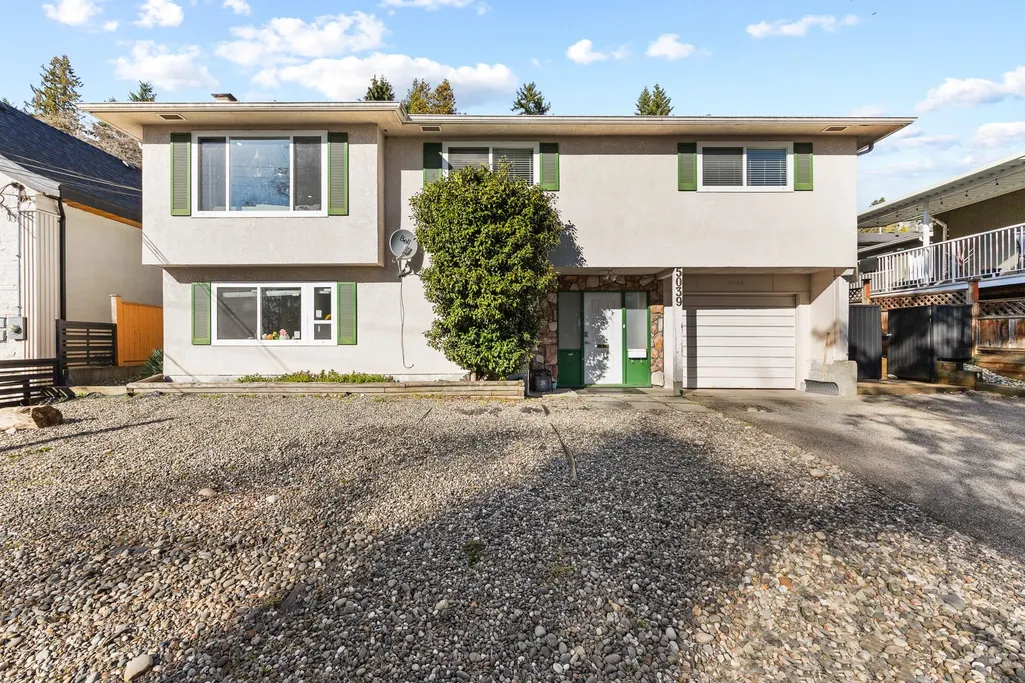
5039 Marine Drive, Burnaby, BC
Price
$ 1,699,000
Property Attributes
- MLS#R3095159
- TypeSingle Family
- Listing Status Active
- CityBurnaby
- AreaBurnaby South
- NeighbourhoodSouth Slope
- Postal CodeV5J 3G5
- StyleRancher/Bungalow w/Bsmt.
- Year Built1968
- Taxes$ 5595
- Price$ 1,699,000
- Bedrooms7
- Full Bathrooms3
- Half Bathrooms1
- Sqr Footage2276
- Lot Size0.18 Acres
Data Source:
Greater Vancouver REALTORS®
Property Description
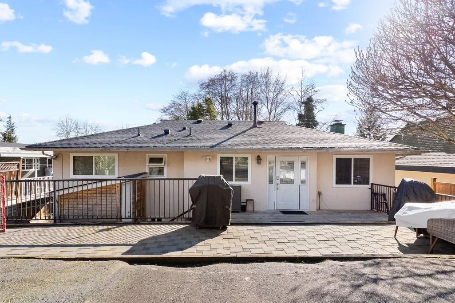
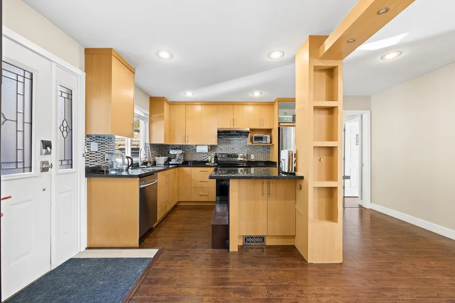
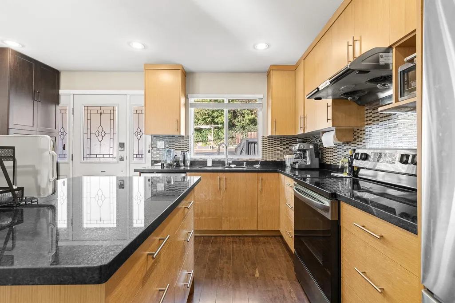
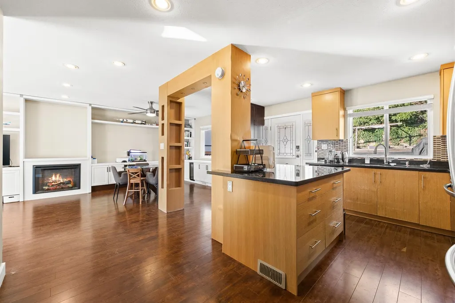
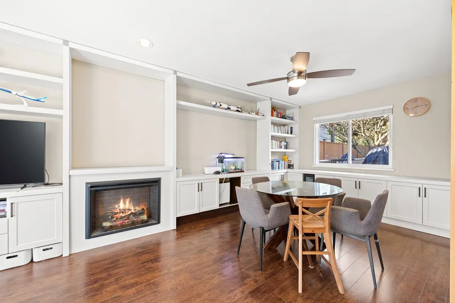
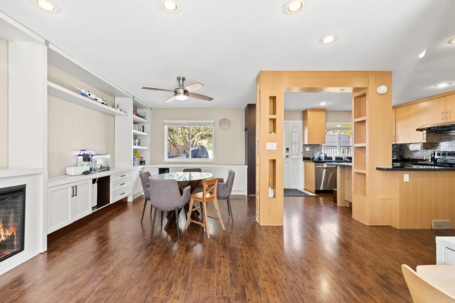
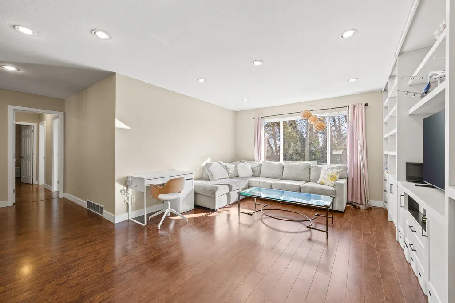
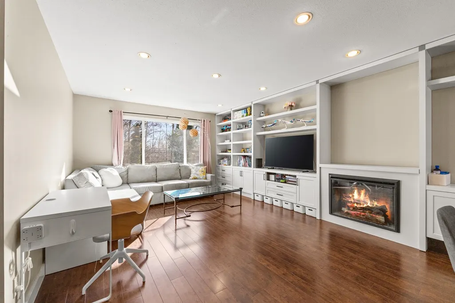
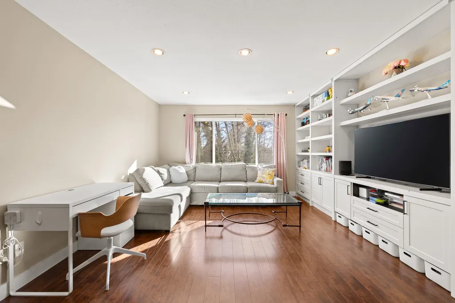
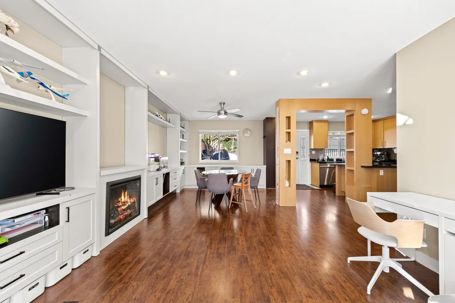
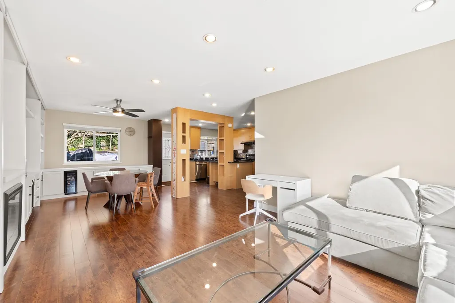
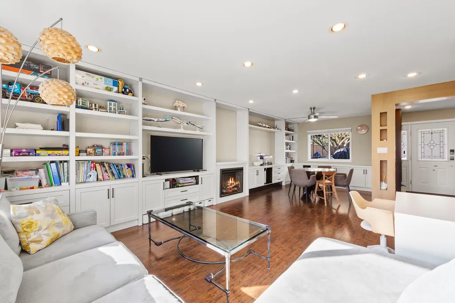
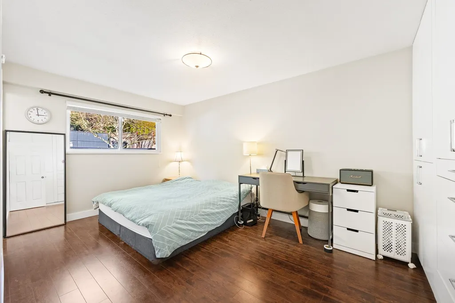
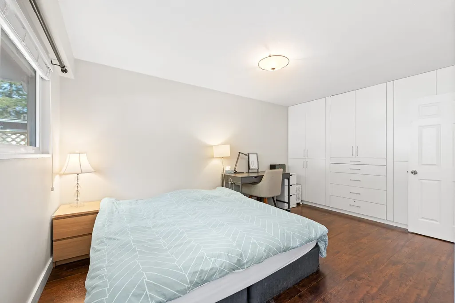
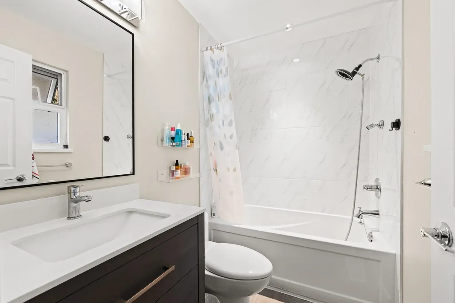
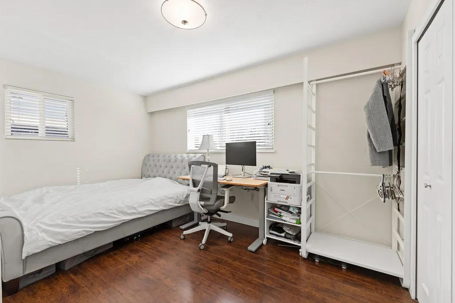
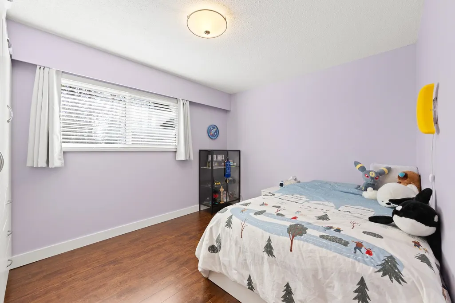
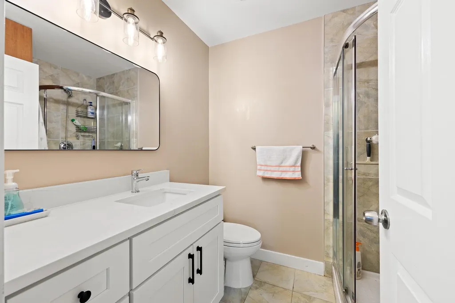
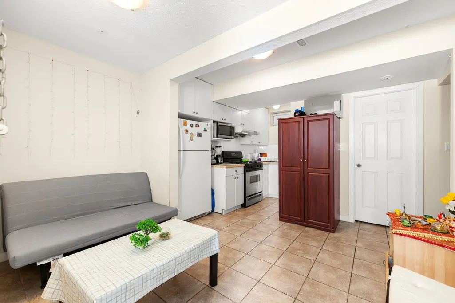
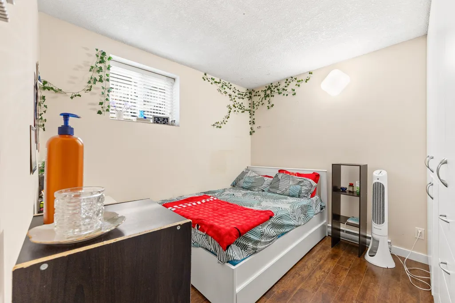
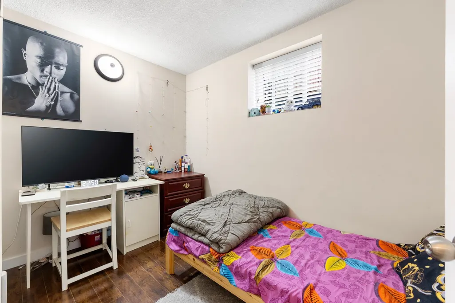
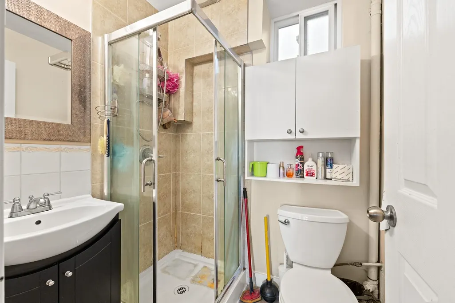
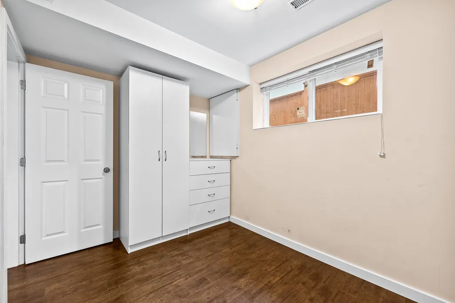
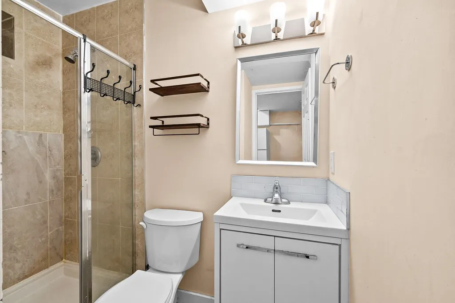
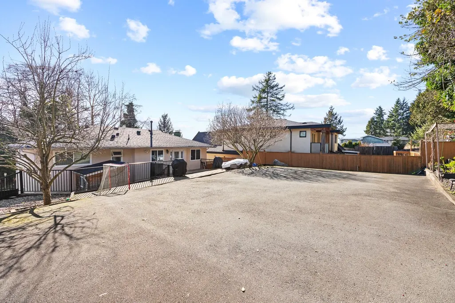
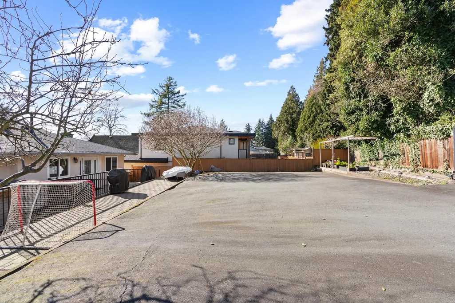
Fantastic investment opportunity—perfect to live or hold for future potential. The large lot offers a desirable south-facing view and convenient lane access. Fully renovated in 2010, featuring a new roof, furnace, hot water tank, plumbing, electrical and gas systems, windows, flooring, kitchen, bathrooms, and built-in cabinets in the living room and bedrooms. The main floor includes 3 spacious bedrooms and 2 bathrooms, offering comfortable family living. The walk-out lower level presents excellent income potential, with the possibility of creating two separate rental suites—each with 2 bedrooms and 1 bathroom. Just steps from Frogger's Creek Ravine and close to schools, shopping malls, golf courses, and community centers, this property truly has it all. Don’t miss this rare opportunity!
General Features
| Heating | Forced Air,Natural Gas |
|---|---|
| Appliances | Washer/Dryer,Dishwasher,Refrigerator,Stove |
| Architectural Style | Rancher/Bungalow w/Bsmt. |
| Year Built | 1968 |
| Stories Count | 2 |
| Property Subtype | Single Family Residence |
| Tax Year | 2025 |
| Ownership | Freehold NonStrata |
| Property Type | Residential |
| HOA | false |
| Full Baths | 3 |
| Status | Active |
| City | Burnaby |
| MLS Area | Burnaby South |
| Lot Size Units | Square Feet |
| Lot Size Square Feet | 7936 |
| Carport Y/N | false |
| Land Lease Y/N | false |
| Tax Annual Amount | 5595.3 |
| MLS Area Minor | South Slope |
| Structure Type | Residential Detached |
| Standard Status | Active |
Interior Features
| Basement | Finished |
|---|---|
| Total Fireplaces | 1 |
| Fireplace Features | Electric |
| Heating Y/N | true |
| Fireplace Y/N | true |
| Half Baths | 1 |
| Total Bedrooms | 7 |
| Total Baths | 4 |
Exterior Features
| Parking Features | Open,RV Access/Parking,Tandem,Front Access,Lane Access |
|---|---|
| Total Parking | 6 |
| Lot Size Area | 7936 |
| Building Area Total | 2276 |
| Lot Dimensions | 62 x 128.00 |
| Lot Size Acres | 0.18 |
| Frontage Length | 62 |
| Waterfront Y/N | false |
Amenities
- Views
- New Construction
- Adult 55+
- Lease To Own
- No Strata Fees
- Furnished
- Primary On Main
- Air Conditioning
- Seller Finance
- Green
- Fixer Upper
- Horse
- Golf
- Fireplace
- Deck
- Garage
- Basement
- Pool
Property vs Single Family Average in V5J 3G5
In The Neighbourhood
Burnaby
$ 2,680,000
5957 Mckee Street
Burnaby, BC V5J 2V6
- Type
- Single Family
- Size
- 3,634 SqFt
- Rooms
- 6 Beds + 5.5 Baths
Multiple Realty Ltd. #R3166683
Burnaby
$ 2,499,000
7626 Hedley Avenue
Burnaby, BC V5E 2R3
- Type
- Single Family
- Size
- 3,672 SqFt
- Rooms
- 7 Beds + 5 Baths
Coldwell Banker Prestige Realty #R3165069
Open House
Burnaby
$ 1,699,000
8091 Bradley Avenue
Burnaby, BC V5J 3T9
- Type
- Single Family
- Size
- 2,370 SqFt
- Rooms
- 5 Beds + 3 Baths
Nu Stream Realty Inc. #R3165441
Burnaby
$ 3,480,000
4791 Clinton Street
Burnaby, BC V5J 2L1
- Type
- Single Family
- Size
- 4,792 SqFt
- Rooms
- 8 Beds + 8.5 Baths
RE/MAX Crest Realty #R3165882
Burnaby
$ 2,250,000
7758 Mcgregor Avenue
Burnaby, BC V5J 4H5
- Type
- Single Family
- Size
- 4,097 SqFt
- Rooms
- 6 Beds + 4 Baths
eXp Realty #R3162397
Burnaby
$ 1,599,000
4581 Sunland Place
Burnaby, BC V5J 3A3
- Type
- Single Family
- Size
- 1,824 SqFt
- Rooms
- 3 Beds + 1.5 Baths
Macdonald Realty #R3163208
Burnaby
$ 2,699,000
6069 Patrick Street
Burnaby, BC V5J 3B8
- Type
- Single Family
- Size
- 4,075 SqFt
- Rooms
- 4 Beds + 4.5 Baths
Laboutique Realty #R3160107
Burnaby
$ 2,245,000
4669 Portland Street
Burnaby, BC V5J 2P1
- Type
- Single Family
- Size
- 2,506 SqFt
- Rooms
- 4 Beds + 3 Baths
Royal First Realty #R3159152
Burnaby
$ 2,690,000
6087 Mckee Street
Burnaby, BC V5J 2V6
- Type
- Single Family
- Size
- 4,243 SqFt
- Rooms
- 7 Beds + 6 Baths
Royal Pacific Realty Corp. #R3157597
Burnaby
$ 2,990,000
7649 Sussex Avenue
Burnaby, BC V5J 3V9
- Type
- Single Family
- Size
- 4,736 SqFt
- Rooms
- 8 Beds + 6.5 Baths
Nu Stream Realty Inc. #R3157044
Open House
Burnaby
$ 3,788,000
4479 Carson Street
Burnaby, BC V5J 2Y3
- Type
- Single Family
- Size
- 5,891 SqFt
- Rooms
- 11 Beds + 11 Baths
Team 3000 Realty Ltd. #R3157295
Burnaby
$ 2,588,000
4326 Rumble Street
Burnaby, BC V5J 2A1
- Type
- Single Family
- Size
- 3,991 SqFt
- Rooms
- 5 Beds + 4.5 Baths
Grand Central Realty #R3156390
Burnaby
$ 2,999,000
6549 Portland Street
Burnaby, BC V5E 1A1
- Type
- Single Family
- Size
- 3,598 SqFt
- Rooms
- 5 Beds + 4.5 Baths
Evermark Real Estate Services #R3156541
 Copyright 2026 by Greater Vancouver REALTORS®. All Rights Reserved. NOTE: This representation is based in whole or in part on data generated by the Chilliwack & District Real Estate Board, Fraser Valley Real Estate Board
or Greater Vancouver REALTORS® which assumes no responsibility for its accuracy.
The trademarks REALTOR®, REALTORS®, and the REALTOR® logo are controlled by The Canadian Real Estate Association (CREA) and identify real estate professionals who are members of CREA. The trademarks MLS®, Multiple Listing Service® and the associated logos are owned by CREA and identify the quality of services provided by real estate professionals who are members of CREA. Used under license.
Last Updated: September 22, 2026 11:06 AM UTC
Copyright 2026 by Greater Vancouver REALTORS®. All Rights Reserved. NOTE: This representation is based in whole or in part on data generated by the Chilliwack & District Real Estate Board, Fraser Valley Real Estate Board
or Greater Vancouver REALTORS® which assumes no responsibility for its accuracy.
The trademarks REALTOR®, REALTORS®, and the REALTOR® logo are controlled by The Canadian Real Estate Association (CREA) and identify real estate professionals who are members of CREA. The trademarks MLS®, Multiple Listing Service® and the associated logos are owned by CREA and identify the quality of services provided by real estate professionals who are members of CREA. Used under license.
Last Updated: September 22, 2026 11:06 AM UTC