
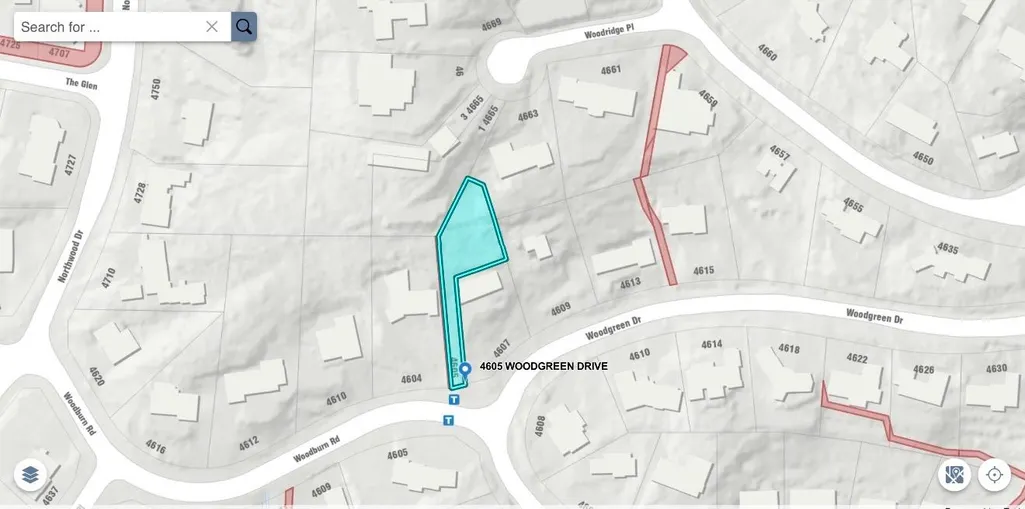
Address
4605 Woodgreen Drive, West Vancouver, BC
Price
$ 2,200,000
Property Attributes
- MLS#R3104424
- TypeSingle Family
- Listing Status Active
- CityWest Vancouver
- AreaWest Vancouver
- NeighbourhoodCypress Park Estates
- Postal CodeV7S 2V3
- Style
- Year Built1966
- Taxes$ 1
- Price$ 2,200,000
- Bedrooms4
- Full Bathrooms4
- Half Bathrooms0
- Sqr Footage2250
- Lot Size0.28 Acres
Data Source:
Greater Vancouver REALTORS®
Property Description
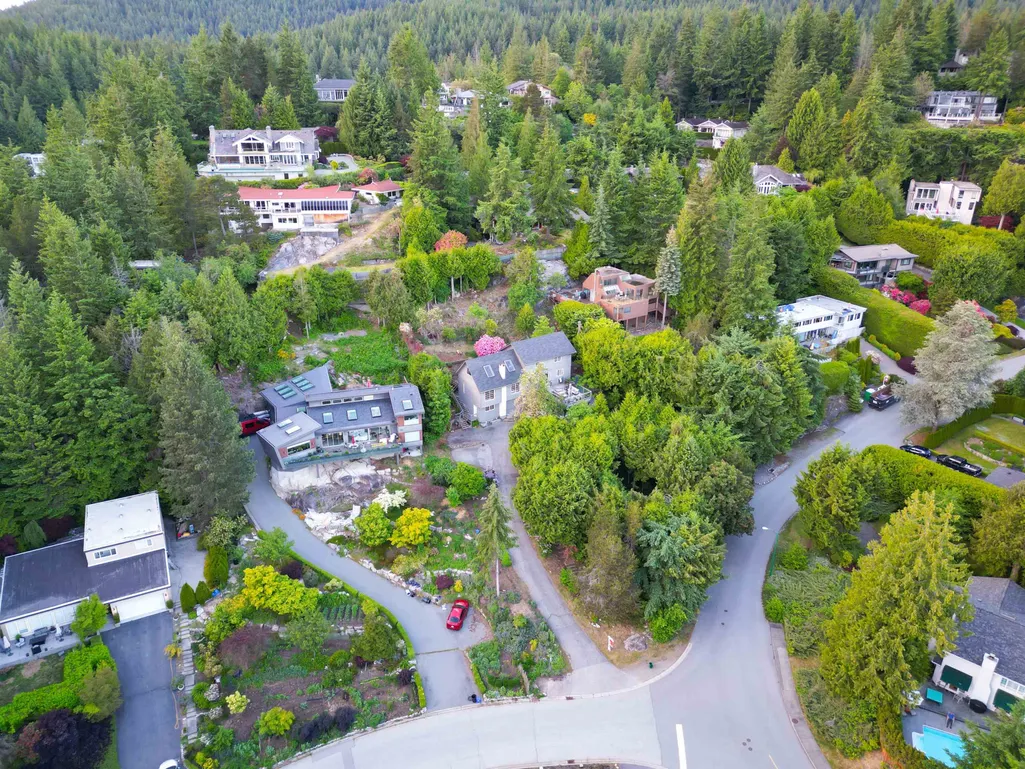
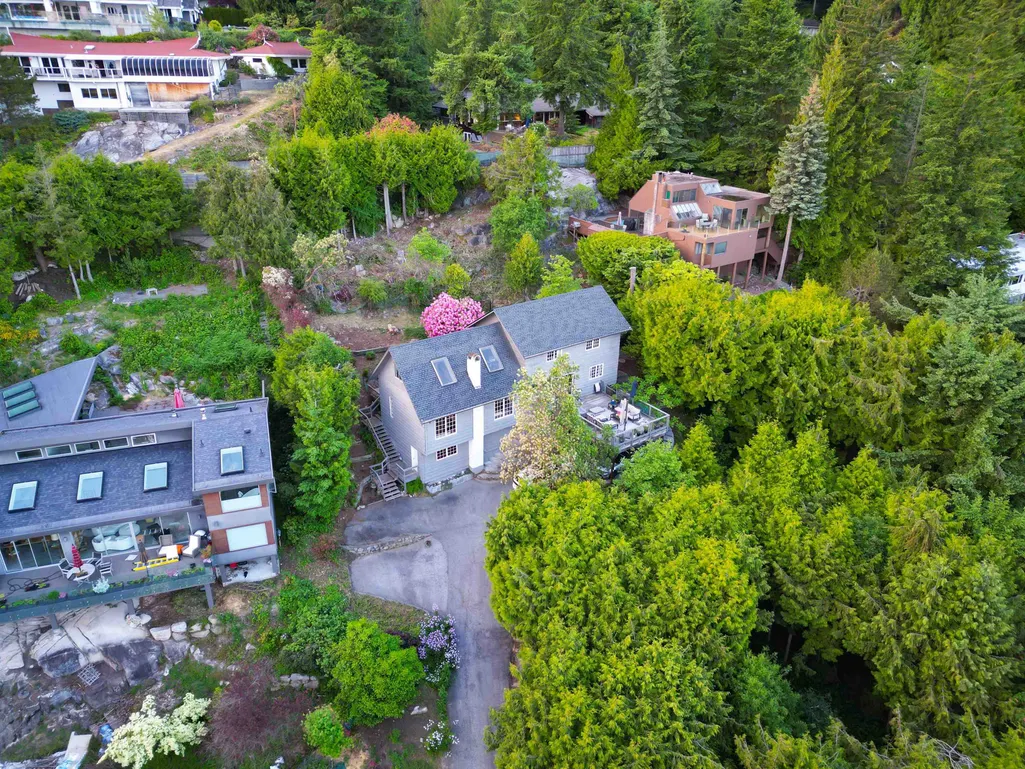
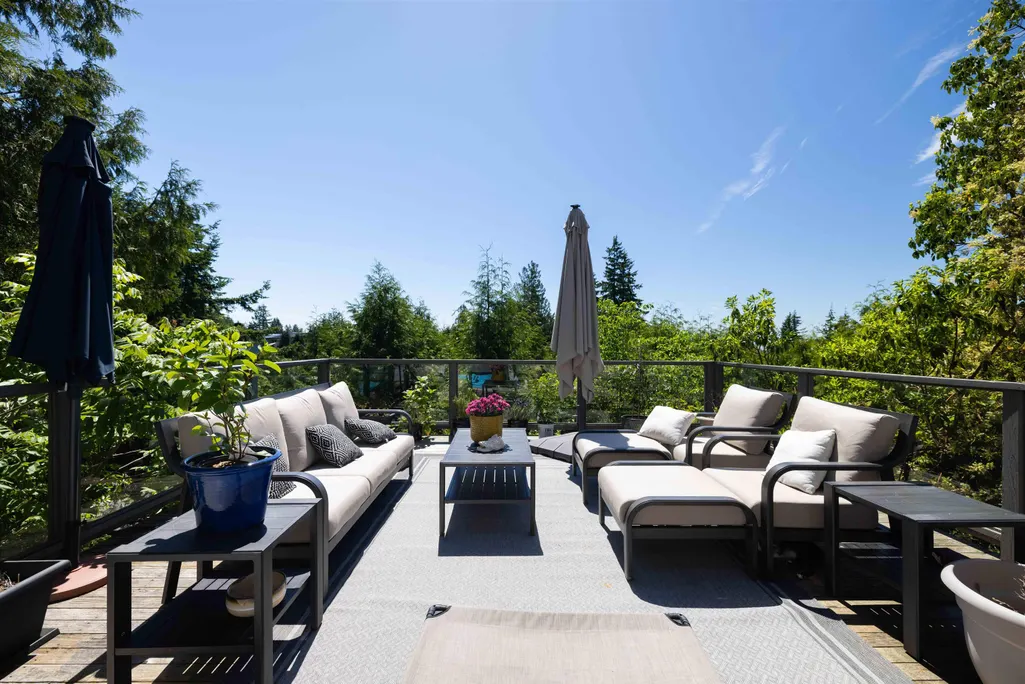
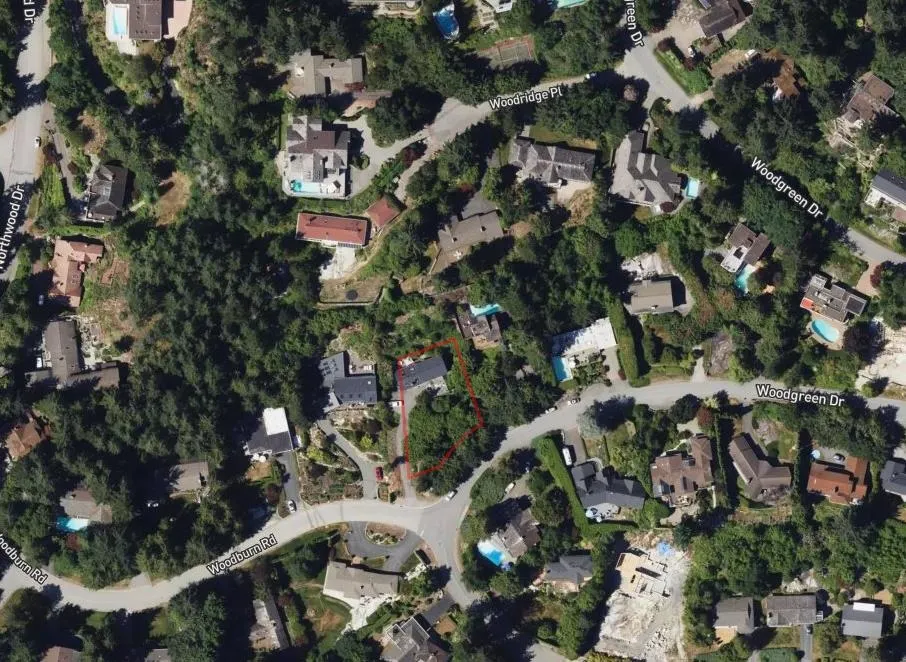
Presenting an extraordinary opportunity at 4605 & 4607 Woodgreen Drive, featuring 2 LEGALLY SUBDIVIDED LOTS, each approximately 12,000 sqft. This allows for immediate enjoyment of the existing, 4-bedroom, 4-bathroom family home, or the exciting prospect of building a new residence on each lot. The current home offers a large family room & a view-centric kitchen that opens onto an expansive, southwest-facing deck. This prime location in West Vancouver provides incredible convenience, just minutes from Caufield Village, Rockridge High School, Cypress Elementary, and Mulgrave School. Direct access to Cypress Fall Trails invites an active outdoor lifestyle. Commuting is a breeze, with downtown Vancouver 15 min away. Sold as package with 4605 Woodgreen.
General Features
| Heating | Forced Air,Wood |
|---|---|
| Appliances | Washer/Dryer,Dishwasher,Refrigerator,Stove |
| Year Built | 1966 |
| Stories Count | 2 |
| Levels | Two |
| Property Subtype | Single Family Residence |
| Tax Year | 2025 |
| Ownership | Freehold NonStrata |
| Community Features | Shopping Nearby |
| Property Type | Residential |
| HOA | false |
| Full Baths | 4 |
| Status | Active |
| City | West Vancouver |
| MLS Area | West Vancouver |
| Lot Size Units | Square Feet |
| Lot Size Square Feet | 12056 |
| Carport Spaces | 1 |
| Carport Y/N | true |
| Land Lease Y/N | false |
| Tax Annual Amount | 1 |
| MLS Area Minor | Cypress Park Estates |
| Structure Type | Residential Detached |
| Standard Status | Active |
| Virtual Tour | https://youtu.be/9e-CPoz_F1E?si=xAq8iHqILyT49dwy |
Interior Features
| Basement | None |
|---|---|
| Total Fireplaces | 1 |
| Fireplace Features | Wood Burning |
| Heating Y/N | true |
| Fireplace Y/N | true |
| Total Bedrooms | 4 |
| Total Baths | 4 |
Exterior Features
| Parking Features | Carport Single,Open,Lane Access |
|---|---|
| Lot Features | Central Location,Near Golf Course,Marina Nearby,Recreation Nearby,Ski Hill Nearby |
| Total Parking | 3 |
| Lot Size Area | 12056 |
| Building Area Total | 2250 |
| Lot Dimensions | 0 x |
| Lot Size Acres | 0.28 |
| Waterfront Y/N | false |
Amenities
- Views
- New Construction
- Adult 55+
- Lease To Own
- No Strata Fees
- Furnished
- Primary On Main
- Air Conditioning
- Seller Finance
- Green
- Fixer Upper
- Horse
- Golf
- Fireplace
- Deck
- Garage
- Basement
- Pool
Property vs Single Family Average in V7S 2V3
In The Neighbourhood
West Vancouver
$ 3,780,000
4791 Westwood Place
West Vancouver, BC V7S 3C1
- Type
- Single Family
- Size
- 5,297 SqFt
- Rooms
- 5 Beds + 4.5 Baths
Sutton Group-West Coast Realty #R3161217
West Vancouver
$ 6,750,000
2972 Burfield Place
West Vancouver, BC V7S 0A9
- Type
- Single Family
- Size
- 4,780 SqFt
- Rooms
- 4 Beds + 4.5 Baths
LeHomes Realty Premier #R3154856
West Vancouver
$ 3,349,900
3982 Uplands Way Lot 5
West Vancouver, BC V7S 0B9
- Type
- Single Family
- Size
- 2,685 SqFt
- Rooms
- 3 Beds + 3.5 Baths
Beedie Realty Ltd. #R3154528
West Vancouver
$ 3,950,000
3318 Chippendale Road
West Vancouver, BC V7S 0B7
- Type
- Single Family
- Size
- 2,310 SqFt
- Rooms
- 3 Beds + 2.5 Baths
Beedie Realty Ltd. #R3152918
West Vancouver
$ 6,295,000
4597 Woodgreen Drive
West Vancouver, BC V7S 2V3
- Type
- Single Family
- Size
- 5,527 SqFt
- Rooms
- 6 Beds + 5.5 Baths
RE/MAX Masters Realty #R3150849
West Vancouver
$ 3,788,000
2980 Burfield Place
West Vancouver, BC V7S 0A9
- Type
- Single Family
- Size
- 2,546 SqFt
- Rooms
- 4 Beds + 2.5 Baths
Sutton Group-West Coast Realty #R3145120
West Vancouver
$ 3,198,000
4570 Woodgreen Court
West Vancouver, BC V7S 2V7
- Type
- Single Family
- Size
- 2,073 SqFt
- Rooms
- 3 Beds + 2 Baths
RE/MAX Masters Realty #R3143569
Open House
West Vancouver
$ 2,598,000
4895 Northwood Drive
West Vancouver, BC V7S 3C6
- Type
- Single Family
- Size
- 4,003 SqFt
- Rooms
- 7 Beds + 3.5 Baths
Nexus Realty Corp. #R3143347
West Vancouver
$ 2,499,000
4643 Port View Place
West Vancouver, BC V7S 3A4
- Type
- Single Family
- Size
- 3,517 SqFt
- Rooms
- 6 Beds + 3 Baths
Sincere Real Estate Services #R3139570
West Vancouver
$ 2,498,000
4582 Woodgreen Court
West Vancouver, BC V7S 2V7
- Type
- Single Family
- Size
- 3,770 SqFt
- Rooms
- 5 Beds + 3.5 Baths
Team 3000 Realty Ltd. #R3131533
West Vancouver
$ 2,680,000
4408 Woodpark Road
West Vancouver, BC V7S 2W4
- Type
- Single Family
- Size
- 3,010 SqFt
- Rooms
- 4 Beds + 4 Baths
Inmax Realty #R3128319
Vancouver
$ 5,180,000
2812 Rodgers Creek Lane
Vancouver, BC V7S 0A7
- Type
- Single Family
- Size
- 3,770 SqFt
- Rooms
- 4 Beds + 3.5 Baths
Nu Stream Realty Inc. #R3126129
West Vancouver
$ 7,565,030
2948 Burfield Place
West Vancouver, BC V7S 0A9
- Type
- Single Family
- Size
- 4,633 SqFt
- Rooms
- 5 Beds + 5.5 Baths
RE/MAX Crest Realty #R3119595
 Copyright 2026 by Greater Vancouver REALTORS®. All Rights Reserved. NOTE: This representation is based in whole or in part on data generated by the Chilliwack & District Real Estate Board, Fraser Valley Real Estate Board
or Greater Vancouver REALTORS® which assumes no responsibility for its accuracy.
The trademarks REALTOR®, REALTORS®, and the REALTOR® logo are controlled by The Canadian Real Estate Association (CREA) and identify real estate professionals who are members of CREA. The trademarks MLS®, Multiple Listing Service® and the associated logos are owned by CREA and identify the quality of services provided by real estate professionals who are members of CREA. Used under license.
Last Updated: September 21, 2026 11:41 AM UTC
Copyright 2026 by Greater Vancouver REALTORS®. All Rights Reserved. NOTE: This representation is based in whole or in part on data generated by the Chilliwack & District Real Estate Board, Fraser Valley Real Estate Board
or Greater Vancouver REALTORS® which assumes no responsibility for its accuracy.
The trademarks REALTOR®, REALTORS®, and the REALTOR® logo are controlled by The Canadian Real Estate Association (CREA) and identify real estate professionals who are members of CREA. The trademarks MLS®, Multiple Listing Service® and the associated logos are owned by CREA and identify the quality of services provided by real estate professionals who are members of CREA. Used under license.
Last Updated: September 21, 2026 11:41 AM UTC