












Address
10031 Leonard Road, Richmond, BC
Price
$ 2,350,000
Property Attributes
- MLS#R3152856
- TypeSingle Family
- Listing Status Active
- CityRichmond
- AreaRichmond
- NeighbourhoodSouth Arm
- Postal CodeV7A 2N4
- Style
- Year Built2002
- Taxes$ 7754
- Price$ 2,350,000
- Bedrooms5
- Full Bathrooms4
- Half Bathrooms1
- Sqr Footage3869
- Lot Size0.2 Acres
Data Source:
Greater Vancouver REALTORS®
Property Description
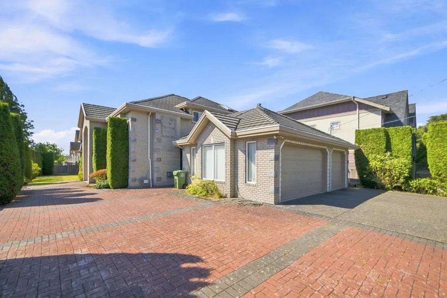
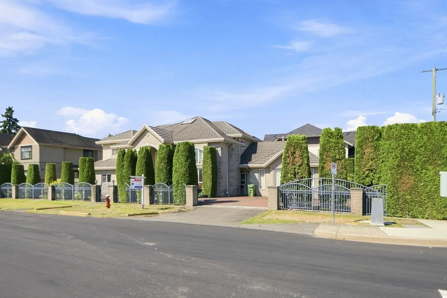
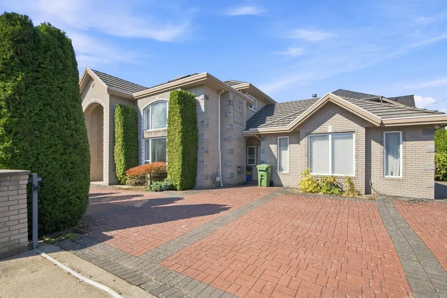
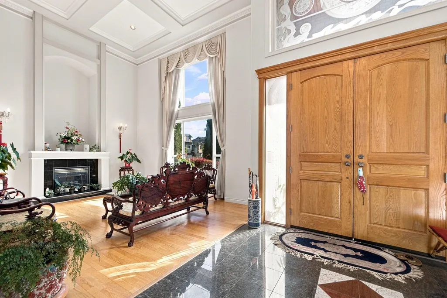
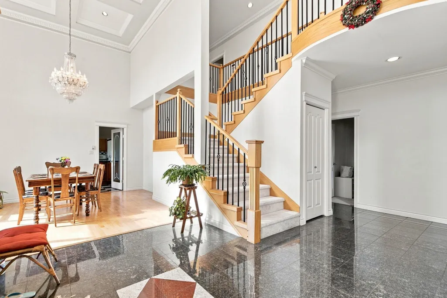
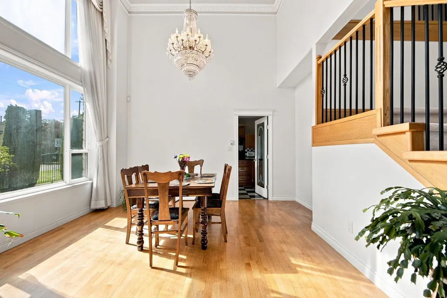
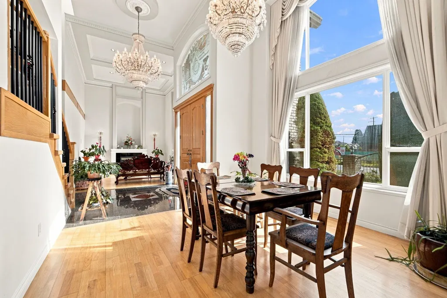
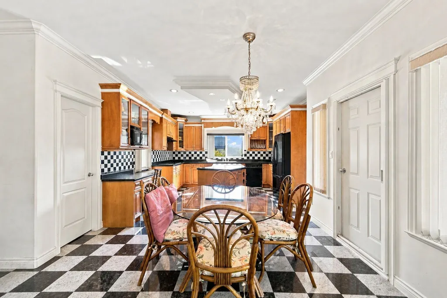
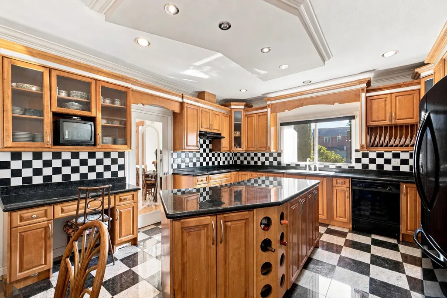
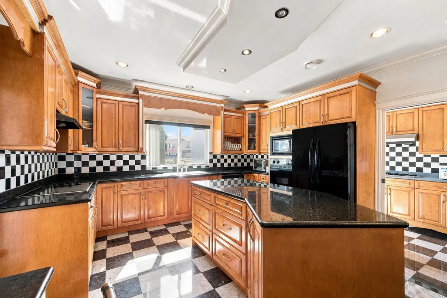
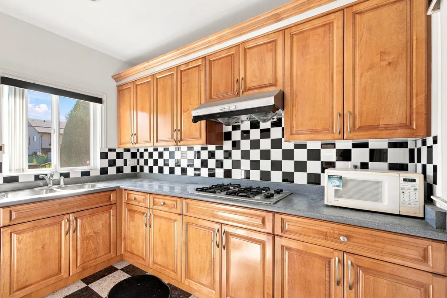
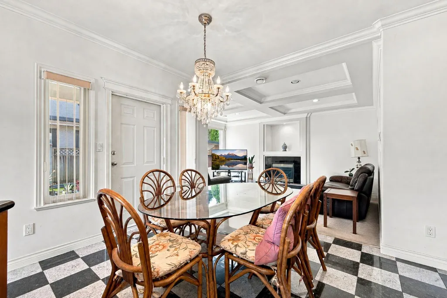
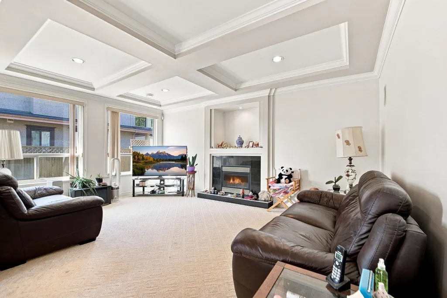
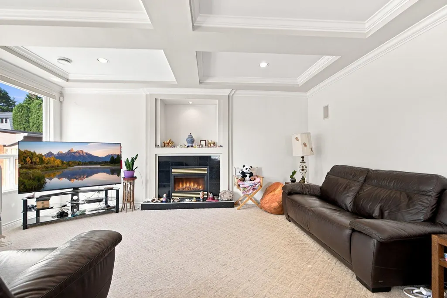
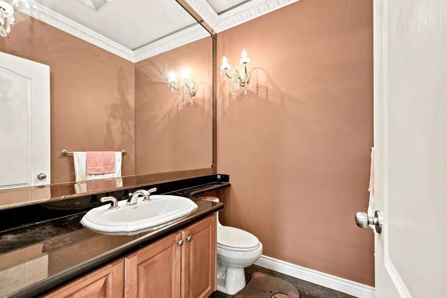
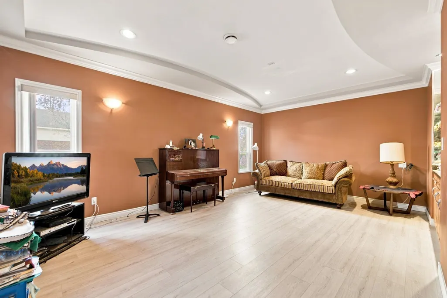
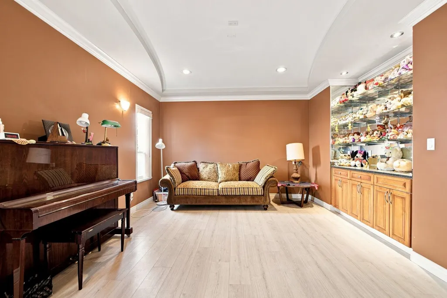
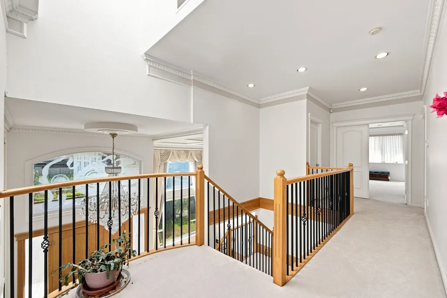
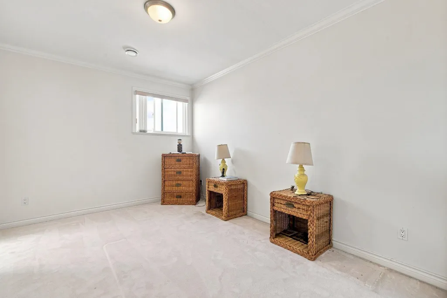
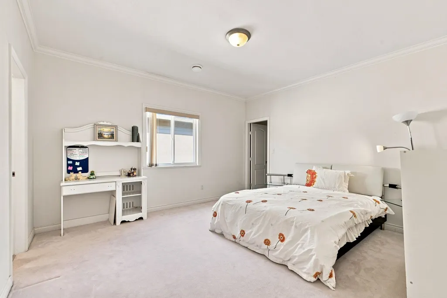
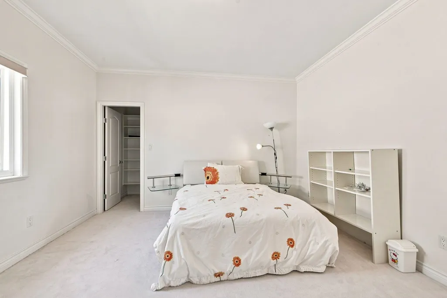
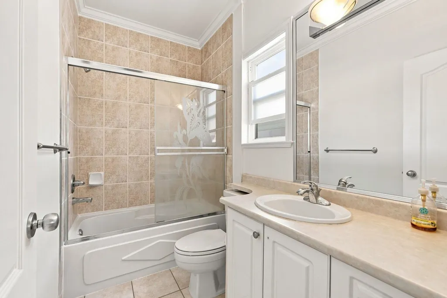
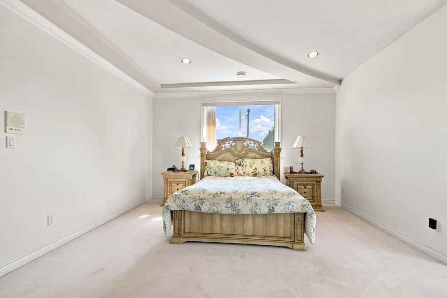
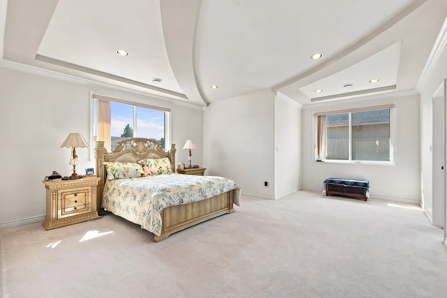
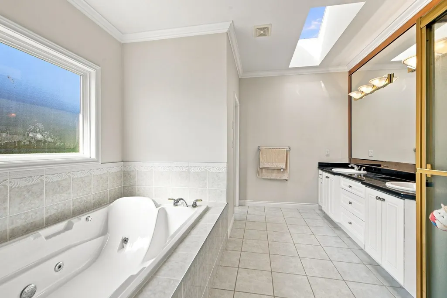
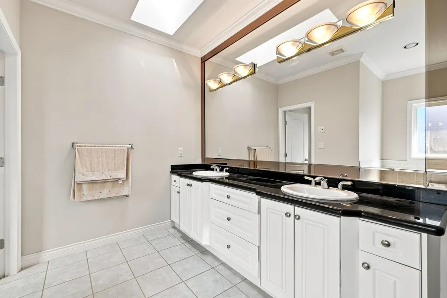
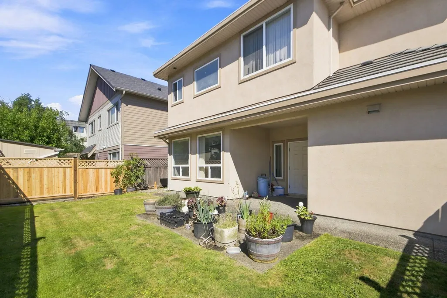
Custom-built Executive family home on a rect. 66' x 132' = 8700 sf North-South oriented corner Lot with 5 bedrooms 5 bath plus office, recreational room & a triple garage. High Ceiling in L/R & D/R with Elegant Chandelier, Crown moldings, custom millwork. Masonry cladding, Well kept wood floor on L/R D/R & Rec, Rough in Air Conditioner & Surround Sound Music, South Back Yard, Lawn Sprinklers, Radiant Heat, Tile Roof, Wok Kitchen, etc. Walking distance to South Arm Community Centre, Public transit, Broadmoor Shopping Center. Catchment schools: McRoberts Secondary, Bridge Elementary or Whiteside Elementary w/ French Immersion. Easy suite with a mortgage helper; Or convert Jack & Jill into 2 en-suite bedrooms. Great potentials with BEST value! Book your private viewings today!
General Features
| Heating | Hot Water,Natural Gas,Radiant |
|---|---|
| Appliances | Washer/Dryer,Dishwasher,Refrigerator,Stove |
| Garage Spaces | 3 |
| Year Built | 2002 |
| Stories Count | 2 |
| Levels | Two |
| Property Subtype | Single Family Residence |
| Tax Year | 2025 |
| Ownership | Freehold NonStrata |
| Community Features | Shopping Nearby |
| Property Type | Residential |
| HOA | false |
| Garage Y/N | true |
| Full Baths | 4 |
| Status | Active |
| City | Richmond |
| MLS Area | Richmond |
| Lot Size Units | Square Feet |
| Lot Size Square Feet | 8714 |
| Carport Y/N | false |
| Land Lease Y/N | false |
| Tax Annual Amount | 7754.38 |
| MLS Area Minor | South Arm |
| Structure Type | Residential Detached |
| Standard Status | Active |
| Virtual Tour | https://www.pixilink.com/186944 |
Interior Features
| Basement | Finished |
|---|---|
| Total Fireplaces | 2 |
| Fireplace Features | Gas |
| Heating Y/N | true |
| Fireplace Y/N | true |
| Half Baths | 1 |
| Laundry Features | In Unit |
| Total Bedrooms | 5 |
| Total Baths | 5 |
Exterior Features
| Exterior Amenities | Private Yard |
|---|---|
| Parking Features | Garage Triple,Side Access,Aggregate,Paver Block |
| Lot Features | Central Location,Recreation Nearby |
| Total Parking | 6 |
| Lot Size Area | 8714 |
| Building Area Total | 3869 |
| Lot Dimensions | 66 x 132 |
| Lot Size Acres | 0.2 |
| Frontage Length | 66 |
| Waterfront Y/N | false |
Amenities
- Views
- New Construction
- Adult 55+
- Lease To Own
- No Strata Fees
- Furnished
- Primary On Main
- Air Conditioning
- Seller Finance
- Green
- Fixer Upper
- Horse
- Golf
- Fireplace
- Deck
- Garage
- Basement
- Pool
Property vs Single Family Average in V7A 2N4
In The Neighbourhood
Just Listed
Richmond
$ 2,388,000
10791 Southdale Road
Richmond, BC V7A 2X1
- Type
- Single Family
- Size
- 3,703 SqFt
- Rooms
- 7 Beds + 5 Baths
RE/MAX Crest Realty #R3167971
Richmond
$ 1,760,000
9820 Berry Road
Richmond, BC V7A 2M8
- Type
- Single Family
- Size
- 2,978 SqFt
- Rooms
- 6 Beds + 3 Baths
Parallel 49 Realty #R3162872
Richmond
$ 2,768,000
10051 Leonard Road
Richmond, BC V7A 2N4
- Type
- Single Family
- Size
- 3,874 SqFt
- Rooms
- 6 Beds + 5.5 Baths
RE/MAX Westcoast #R3161593
Richmond
$ 2,699,900
8560 Ryan Road
Richmond, BC V7A 2E6
- Type
- Single Family
- Size
- 3,290 SqFt
- Rooms
- 5 Beds + 5.5 Baths
Laboutique Realty #R3161752
Richmond
$ 1,608,000
9551 Snowdon Avenue
Richmond, BC V7A 2M2
- Type
- Single Family
- Size
- 2,351 SqFt
- Rooms
- 4 Beds + 2.5 Baths
RE/MAX Real Estate Services #R3157840
Richmond
$ 3,366,000
10660 Roselea Crescent
Richmond, BC V7A 2R4
- Type
- Single Family
- Size
- 3,182 SqFt
- Rooms
- 5 Beds + 4.5 Baths
Royal Pacific Realty Corp. #R3148508
Richmond
$ 1,200,000
8280 Rosebank Crescent
Richmond, BC V7A 2K6
- Type
- Single Family
- Size
- 2,179 SqFt
- Rooms
- 4 Beds + 3 Baths
RE/MAX City Realty #R3140025
Richmond
$ 2,990,000
10311 Mortfield Road
Richmond, BC V7A 4H7
- Type
- Single Family
- Size
- 3,454 SqFt
- Rooms
- 5 Beds + 6 Baths
Nu Stream Realty Inc. #R3136877
Richmond
$ 1,568,000
9600 Swansea Drive
Richmond, BC V7A 2L8
- Type
- Single Family
- Size
- 1,923 SqFt
- Rooms
- 3 Beds + 2.5 Baths
Laboutique Realty #R3136842
Richmond
$ 1,299,000
9531 Steveston Highway
Richmond, BC V7A 1M7
- Type
- Single Family
- Size
- 916 SqFt
- Rooms
- 3 Beds + 1 Baths
Royal Pacific Realty (Kingsway) Ltd. #R3129878
Richmond
$ 1,700,000
9231 Steveston Highway
Richmond, BC V7A 1M6
- Type
- Single Family
- Size
- 1,462 SqFt
- Rooms
- 3 Beds + 2 Baths
RE/MAX Crest Realty #R3108141
Richmond
$ 990,000
9171 Steveston Highway
Richmond, BC V7A 1M6
- Type
- Single Family
- Size
- 1,296 SqFt
- Rooms
- 4 Beds + 2 Baths
RE/MAX Crest Realty #R3108135
 Copyright 2026 by Greater Vancouver REALTORS®. All Rights Reserved. NOTE: This representation is based in whole or in part on data generated by the Chilliwack & District Real Estate Board, Fraser Valley Real Estate Board
or Greater Vancouver REALTORS® which assumes no responsibility for its accuracy.
The trademarks REALTOR®, REALTORS®, and the REALTOR® logo are controlled by The Canadian Real Estate Association (CREA) and identify real estate professionals who are members of CREA. The trademarks MLS®, Multiple Listing Service® and the associated logos are owned by CREA and identify the quality of services provided by real estate professionals who are members of CREA. Used under license.
Last Updated: September 21, 2026 11:41 AM UTC
Copyright 2026 by Greater Vancouver REALTORS®. All Rights Reserved. NOTE: This representation is based in whole or in part on data generated by the Chilliwack & District Real Estate Board, Fraser Valley Real Estate Board
or Greater Vancouver REALTORS® which assumes no responsibility for its accuracy.
The trademarks REALTOR®, REALTORS®, and the REALTOR® logo are controlled by The Canadian Real Estate Association (CREA) and identify real estate professionals who are members of CREA. The trademarks MLS®, Multiple Listing Service® and the associated logos are owned by CREA and identify the quality of services provided by real estate professionals who are members of CREA. Used under license.
Last Updated: September 21, 2026 11:41 AM UTC