

Address
10641 Westside Drive, Delta, BC
Price
$ 1,348,000
Property Attributes
- MLS#R3164826
- TypeSingle Family
- Listing Status Active
- CityDelta
- AreaN. Delta
- NeighbourhoodNordel
- Postal CodeV4C 1R5
- Style
- Year Built1973
- Taxes$ 4989
- Price$ 1,348,000
- Bedrooms4
- Full Bathrooms2
- Half Bathrooms2
- Sqr Footage2732
- Lot Size0.17 Acres
Data Source:
Greater Vancouver REALTORS®
Property Description
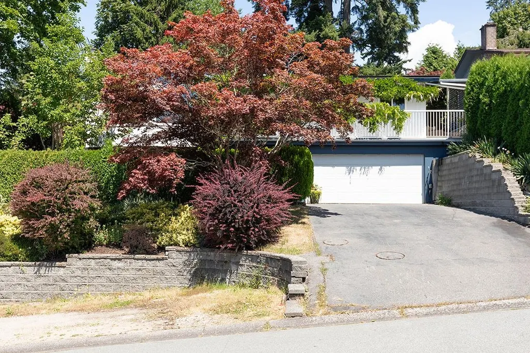
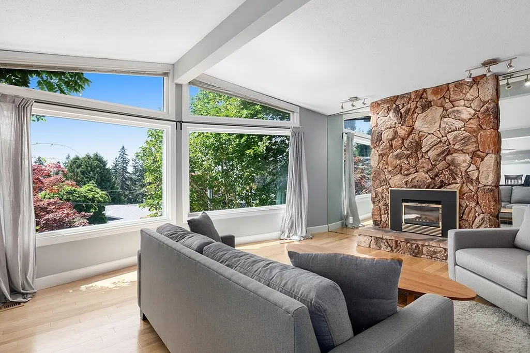
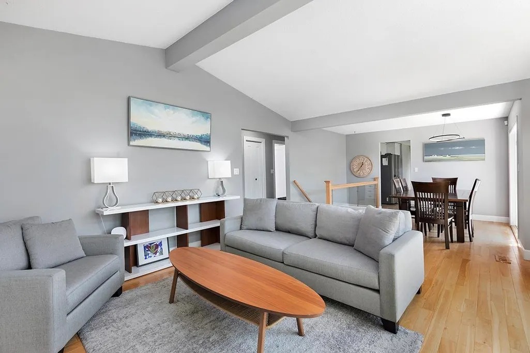
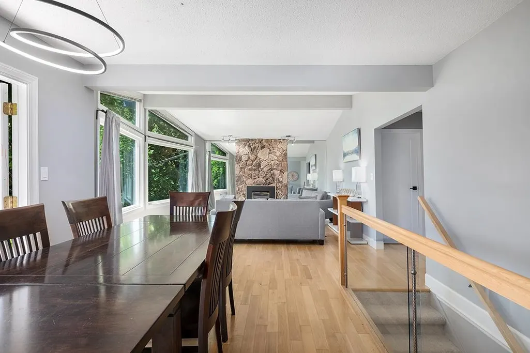
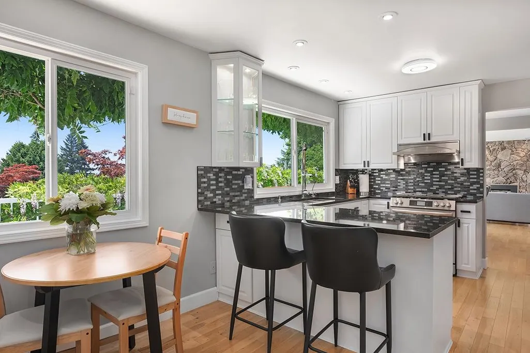
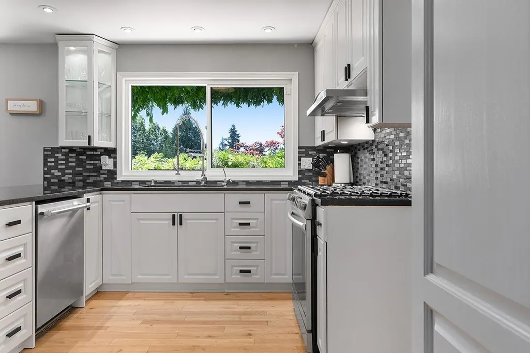
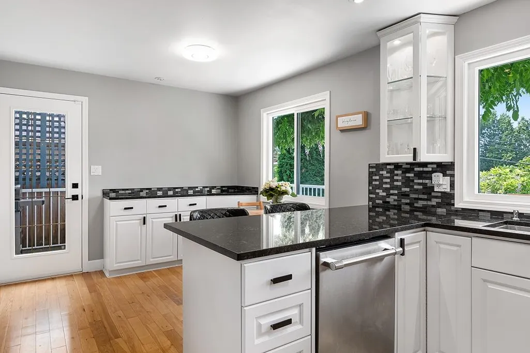
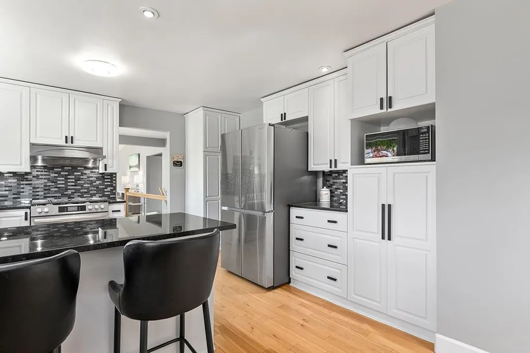
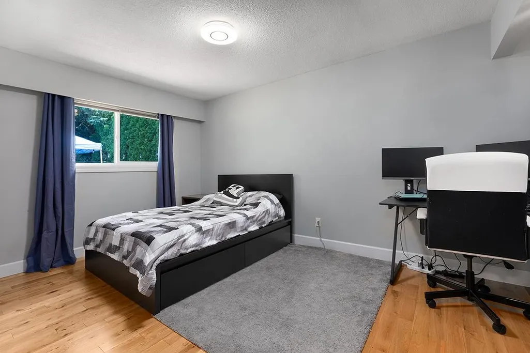
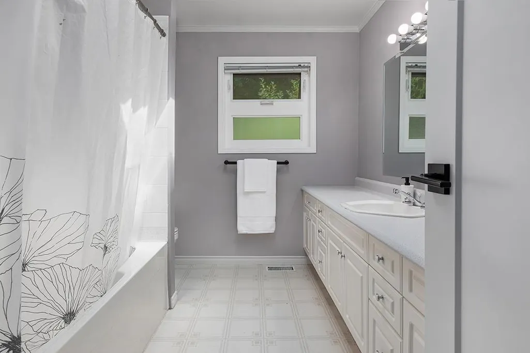
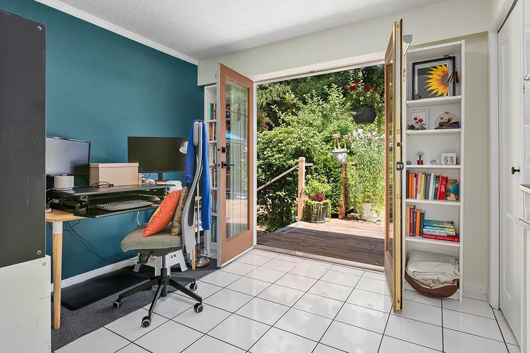
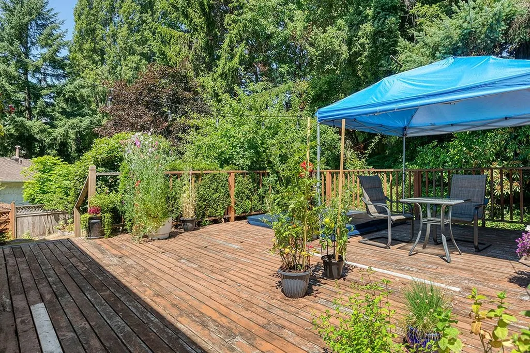
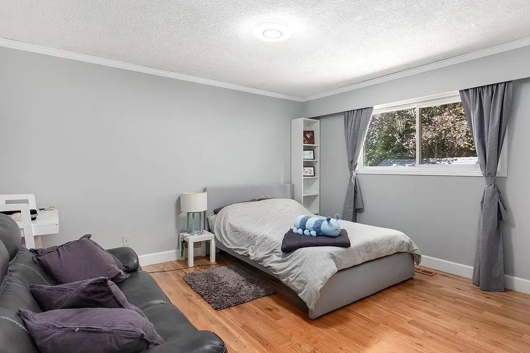
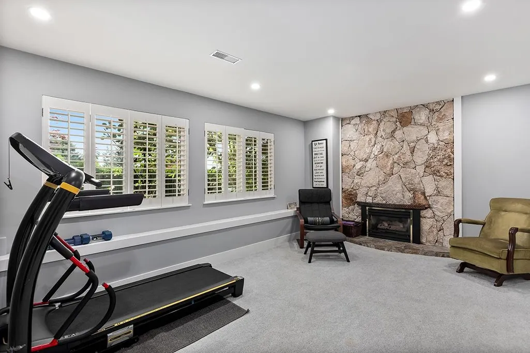
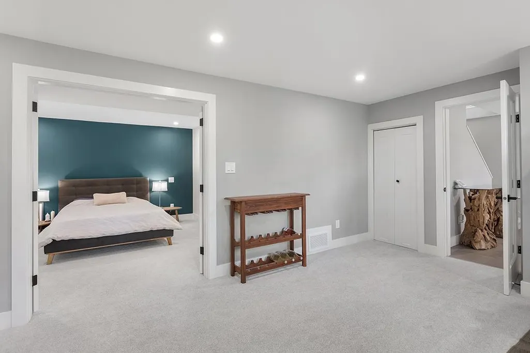
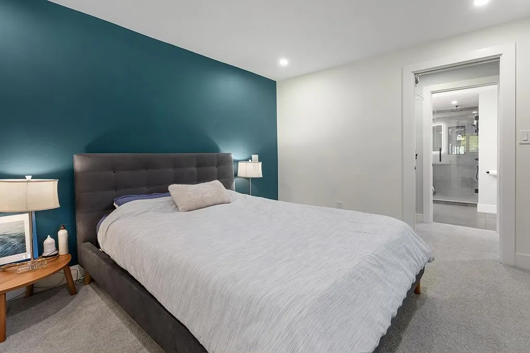
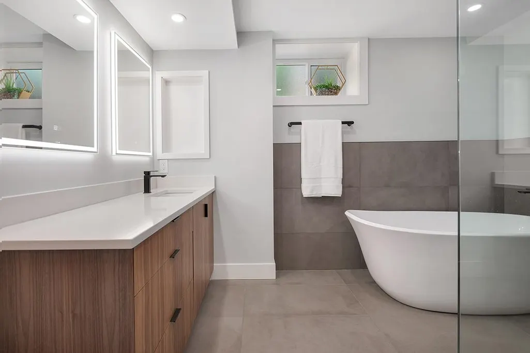
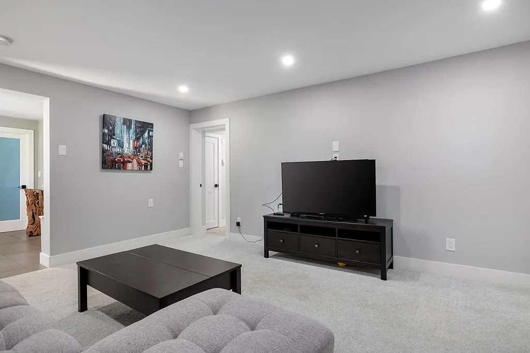
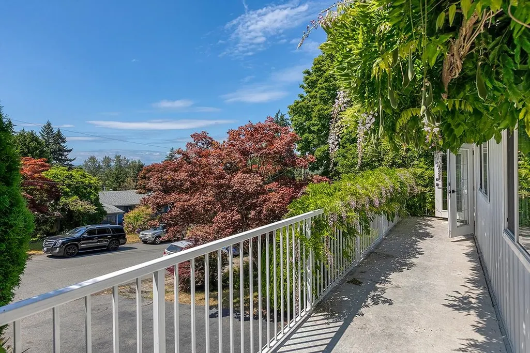
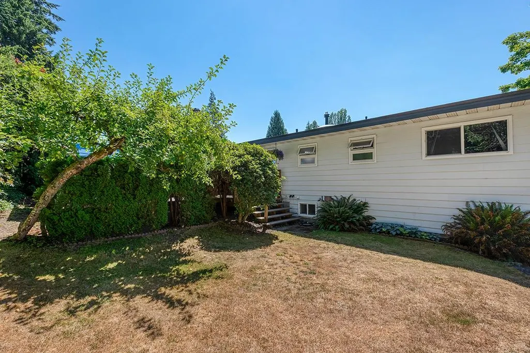
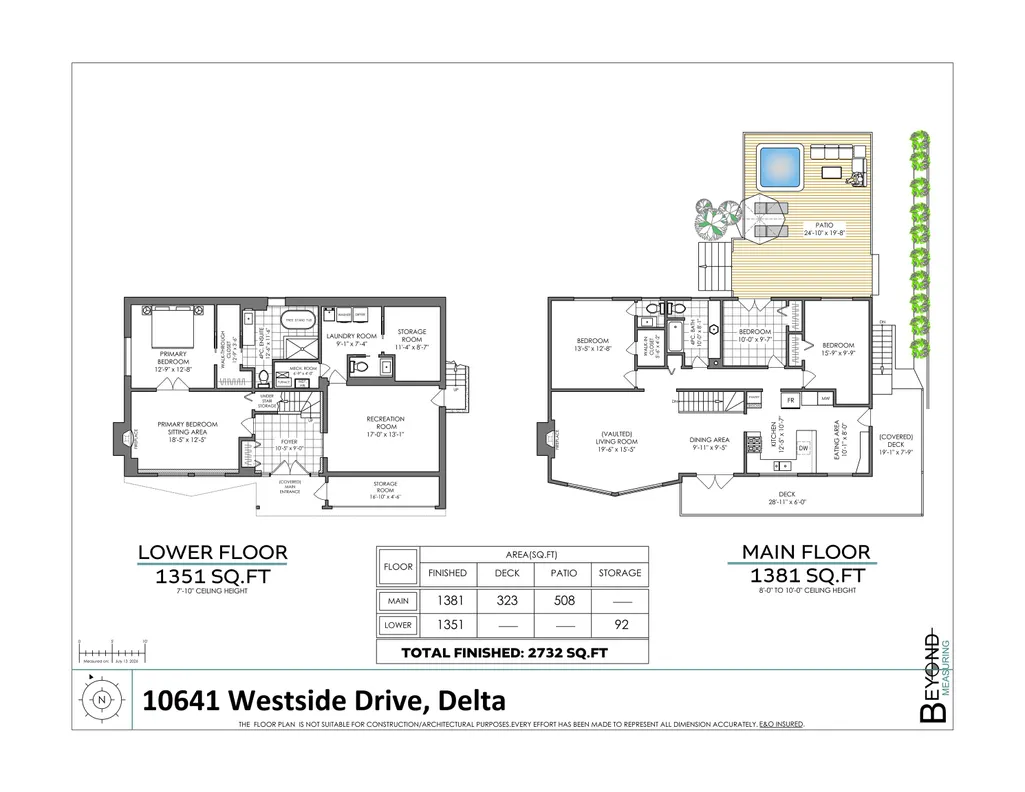
Recently renovated spacious family home in Canterbury Heights!! This 2 level 2732sqft home with AIR CONDITIONING has been lovingly maintained and updated over the years. The gorgeous vaulted ceilings and giant bank of windows in the open concept living/dining room showcase the fantastic views. Perfect for a big family, this home has 3 bedrooms up, one of which opens on to the large sunny back deck with a built in hot tub, and a large primary bedroom down. The primary bedroom has a beautiful ensuite bathroom with in floor radiant heat and its own private sitting room for maximum privacy. Also down is a big rec room, laundry room and plenty of storage. Steps from Burns Bog and easy walking distance to Gray Elementary and Sands Secondary.
General Features
| Heating | Forced Air,Natural Gas |
|---|---|
| Cooling | Central Air,Air Conditioning |
| Appliances | Washer/Dryer,Dishwasher,Refrigerator,Stove |
| Year Built | 1973 |
| Stories Count | 2 |
| Levels | Two |
| Property Subtype | Single Family Residence |
| Tax Year | 2025 |
| Ownership | Freehold NonStrata |
| Property Type | Residential |
| HOA | false |
| Full Baths | 2 |
| Status | Active |
| City | Delta |
| MLS Area | N. Delta |
| Lot Size Units | Square Feet |
| Lot Size Square Feet | 7524 |
| Carport Y/N | false |
| Spa Features | Swirlpool/Hot Tub |
| Land Lease Y/N | false |
| Tax Annual Amount | 4989.79 |
| MLS Area Minor | Nordel |
| Structure Type | Residential Detached |
| Standard Status | Active |
Interior Features
| Interior Amenities | Storage |
|---|---|
| Basement | Full |
| Total Fireplaces | 2 |
| Fireplace Features | Gas |
| Air Conditioning Y/N | true |
| Heating Y/N | true |
| Fireplace Y/N | true |
| Half Baths | 2 |
| Laundry Features | In Unit |
| Total Bedrooms | 4 |
| Total Baths | 4 |
Exterior Features
| Exterior Amenities | Garden,Balcony,Private Yard |
|---|---|
| Parking Features | Open,Front Access |
| Total Parking | 2 |
| Lot Size Area | 7524 |
| Spa | true |
| Building Area Total | 2732 |
| Lot Dimensions | 66 x 113 |
| Lot Size Acres | 0.17 |
| Frontage Length | 66 |
| Waterfront Y/N | false |
Amenities
- Views
- New Construction
- Adult 55+
- Lease To Own
- No Strata Fees
- Furnished
- Primary On Main
- Air Conditioning
- Seller Finance
- Green
- Fixer Upper
- Horse
- Golf
- Fireplace
- Deck
- Garage
- Basement
- Pool
Property vs Single Family Average in V4C 1R5
In The Neighbourhood
Just Listed
Delta
$ 1,449,888
11183 74a Avenue
Delta, BC V4C 7C4
- Type
- Single Family
- Size
- 2,256 SqFt
- Rooms
- 5 Beds + 2.5 Baths
RE/MAX City Realty #R3167423
Delta
$ 1,295,000
7797 Stamford Place
Delta, BC V4C 7T5
- Type
- Single Family
- Size
- 2,437 SqFt
- Rooms
- 4 Beds + 3 Baths
RE/MAX Performance Realty #R3166822
Delta
$ 1,949,000
9098 Norum Road
Delta, BC V4C 3J1
- Type
- Single Family
- Size
- 5,386 SqFt
- Rooms
- 8 Beds + 6.5 Baths
RE/MAX Performance Realty #R3167287
Delta
$ 998,000
7920 110 Street
Delta, BC V4C 4H5
- Type
- Single Family
- Size
- 1,735 SqFt
- Rooms
- 2 Beds + 2 Baths
TRG The Residential Group Realty #R3167012
Delta
$ 1,799,000
11113 81 Ave Avenue
Delta, BC V4C 1Z3
- Type
- Single Family
- Size
- 3,730 SqFt
- Rooms
- 7 Beds + 3.5 Baths
eXp Realty of Canada, Inc. #R3165796
Delta
$ 1,149,000
11138 84b Avenue
Delta, BC V4C 3Y8
- Type
- Single Family
- Size
- 2,486 SqFt
- Rooms
- 4 Beds + 2.5 Baths
Eagleson Properties Ltd. #R3164387
Delta
$ 1,539,800
7842 108 Street
Delta, BC V4C 4C2
- Type
- Single Family
- Size
- 3,092 SqFt
- Rooms
- 5 Beds + 3 Baths
Oakwyn Realty Encore #R3163889
Delta
$ 1,029,000
10264 Main Street
Delta, BC V4C 7H3
- Type
- Single Family
- Size
- 2,171 SqFt
- Rooms
- 4 Beds + 2.5 Baths
Sutton Group Seafair Realty #R3164332
Delta
$ 1,549,000
11084 N Fuller Crescent
Delta, BC V4C 2E1
- Type
- Single Family
- Size
- 3,026 SqFt
- Rooms
- 5 Beds + 5 Baths
Easy List Realty #R3164160
Delta
$ 1,328,800
7844 108b Street
Delta, BC V4C 7Z9
- Type
- Single Family
- Size
- 2,977 SqFt
- Rooms
- 4 Beds + 2.5 Baths
RE/MAX Performance Realty #R3161987
Delta
$ 1,099,000
11132 Pitman Place
Delta, BC V4C 7K7
- Type
- Single Family
- Size
- 1,947 SqFt
- Rooms
- 4 Beds + 1.5 Baths
RE/MAX Performance Realty #R3162655
Delta
$ 1,249,000
8704 111 Street
Delta, BC V4C 4N7
- Type
- Single Family
- Size
- 2,255 SqFt
- Rooms
- 6 Beds + 3 Baths
RE/MAX Performance Realty #R3161646
 Copyright 2026 by Greater Vancouver REALTORS®. All Rights Reserved. NOTE: This representation is based in whole or in part on data generated by the Chilliwack & District Real Estate Board, Fraser Valley Real Estate Board
or Greater Vancouver REALTORS® which assumes no responsibility for its accuracy.
The trademarks REALTOR®, REALTORS®, and the REALTOR® logo are controlled by The Canadian Real Estate Association (CREA) and identify real estate professionals who are members of CREA. The trademarks MLS®, Multiple Listing Service® and the associated logos are owned by CREA and identify the quality of services provided by real estate professionals who are members of CREA. Used under license.
Last Updated: September 21, 2026 11:41 AM UTC
Copyright 2026 by Greater Vancouver REALTORS®. All Rights Reserved. NOTE: This representation is based in whole or in part on data generated by the Chilliwack & District Real Estate Board, Fraser Valley Real Estate Board
or Greater Vancouver REALTORS® which assumes no responsibility for its accuracy.
The trademarks REALTOR®, REALTORS®, and the REALTOR® logo are controlled by The Canadian Real Estate Association (CREA) and identify real estate professionals who are members of CREA. The trademarks MLS®, Multiple Listing Service® and the associated logos are owned by CREA and identify the quality of services provided by real estate professionals who are members of CREA. Used under license.
Last Updated: September 21, 2026 11:41 AM UTC