
Just Listed











Address
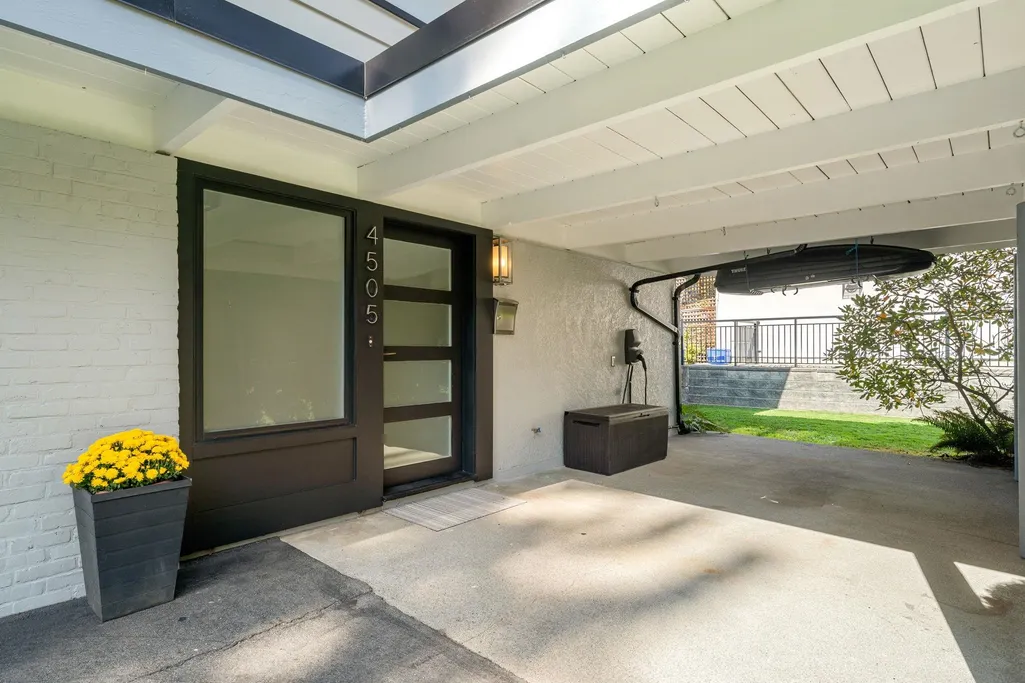
4505 Lions Avenue, North Vancouver, BC
Price
$ 2,558,000
Property Attributes
- MLS#R3168265
- TypeSingle Family
- Listing Status Active
- CityNorth Vancouver
- AreaNorth Vancouver
- NeighbourhoodCanyon Heights NV
- Postal CodeV7R 3S7
- Style
- Year Built1958
- Taxes$ 7758
- Price$ 2,558,000
- Bedrooms4
- Full Bathrooms2
- Half Bathrooms1
- Sqr Footage2380
- Lot Size0.23 Acres
Data Source:
Greater Vancouver REALTORS®
Property Description
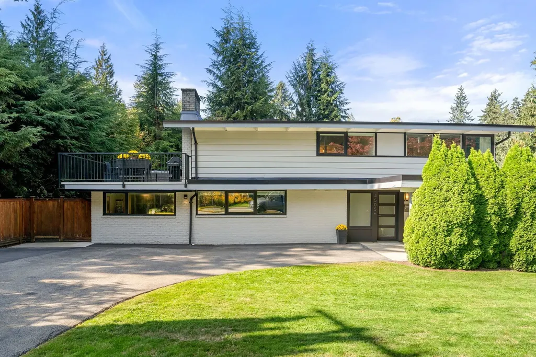
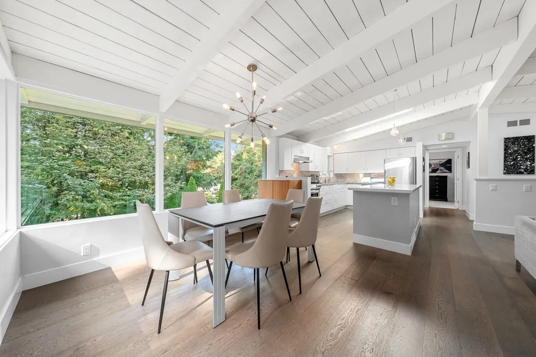
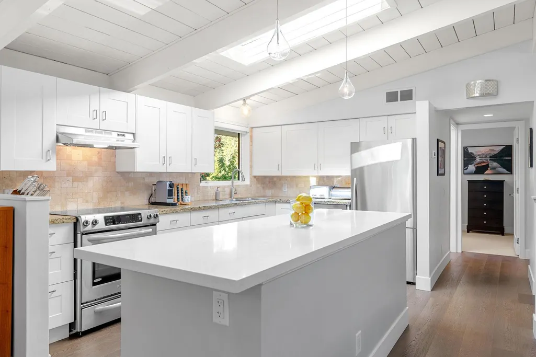
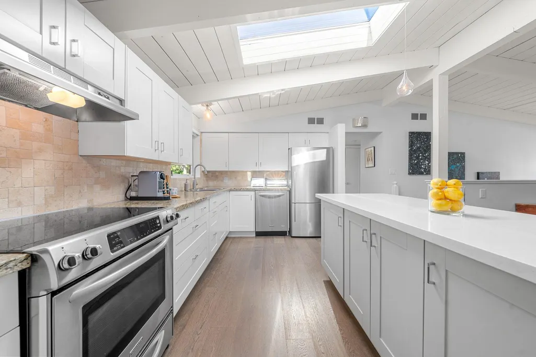
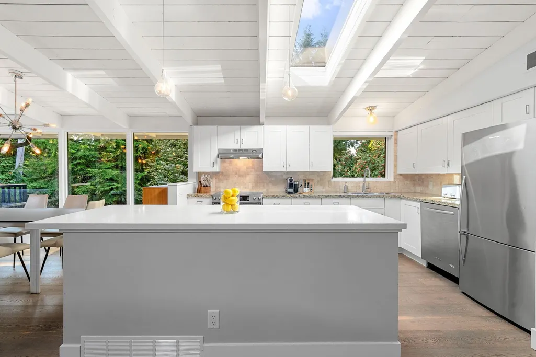
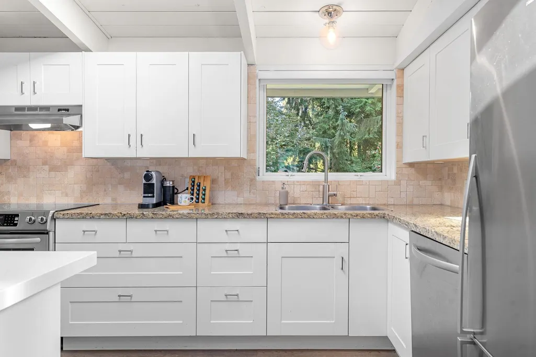
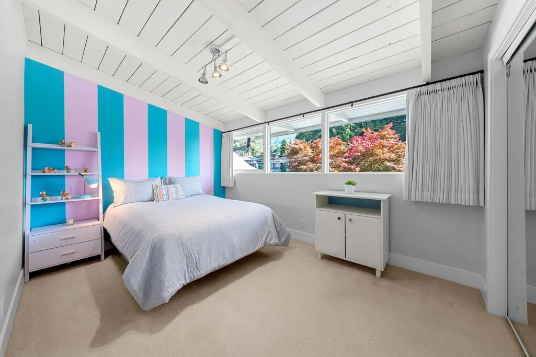
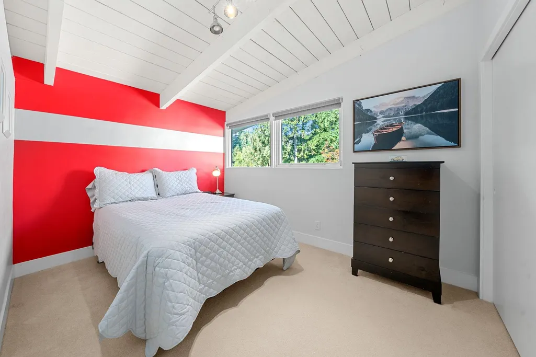
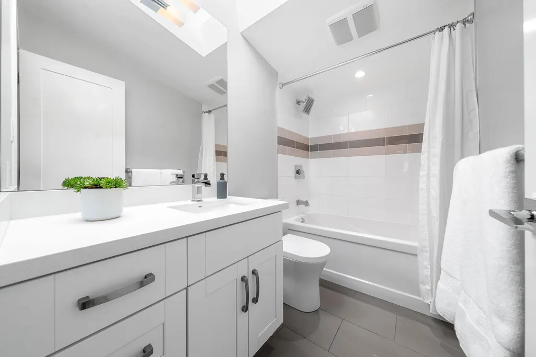
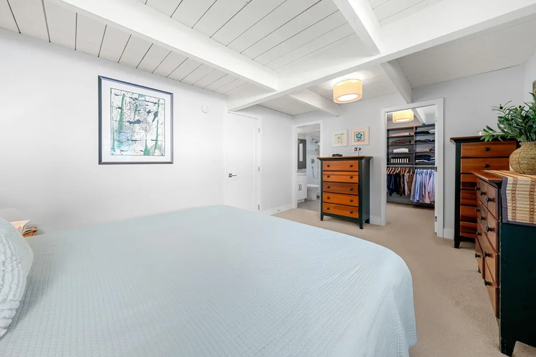
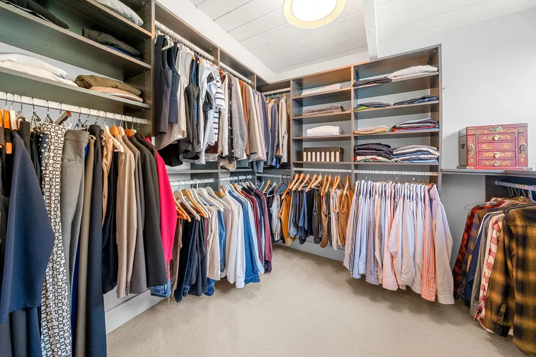
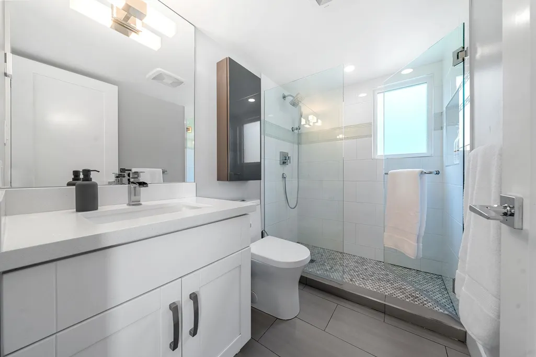
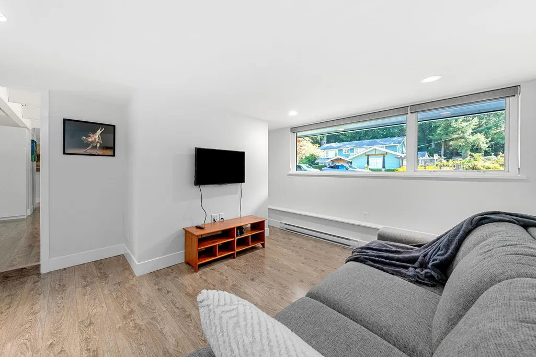
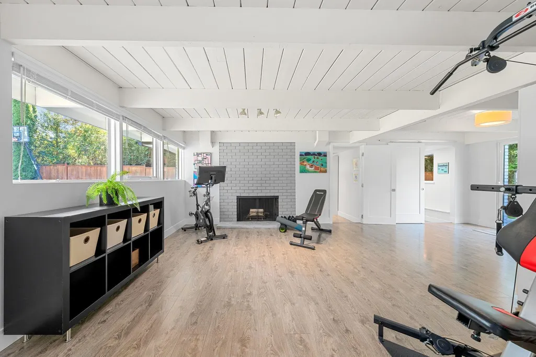
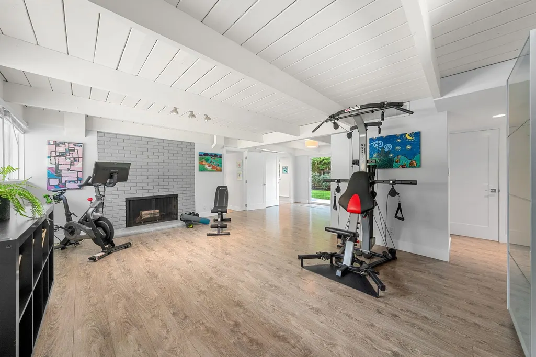
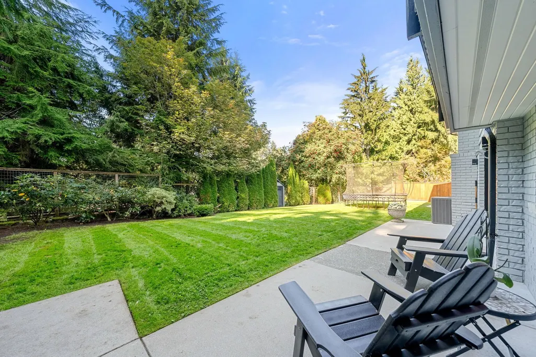
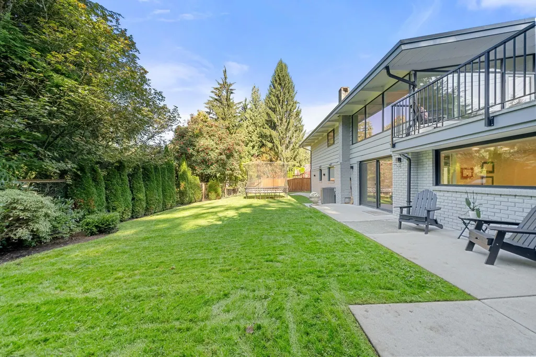
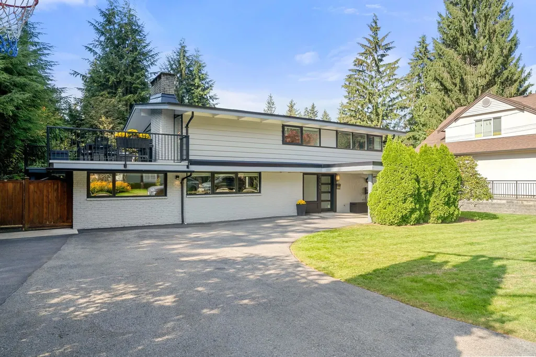
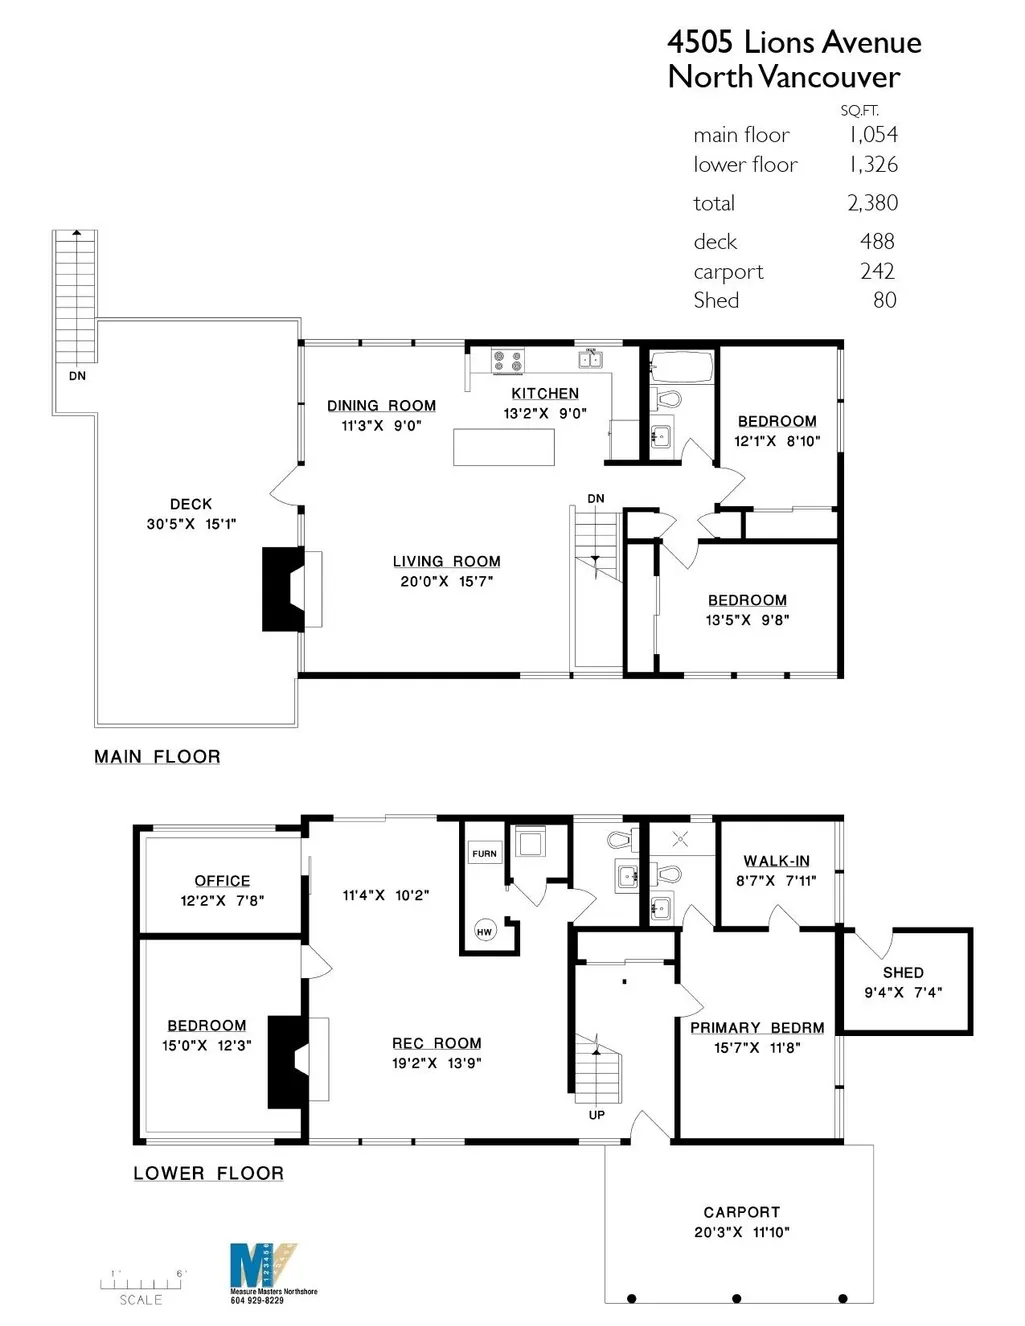
Steps to top rated Handsworth Secondary and Canyon Heights Elementary! This beautifully updated mid century modern home sits on a private, sunny, and flat West facing, 10,125 sqft. lot. The bright, open concept main level features picture windows, a large kitchen that overlooks the yard; spacious living and dining areas that flow seamlessly to access the large entertaining deck. 2 bedrooms and a full bathroom round off the main level. The above ground lower floor features a primary suite with a huge walk-in closet and full ensuite, plus a 4th bedroom, private office, large rec room with fireplace, powder room, and laundry. Completely turn-key with recent upgrades including a new roof, furnace, EV charging and central air conditioning. Outstanding location and property!
General Features
| Heating | Forced Air,Natural Gas |
|---|---|
| Year Built | 1958 |
| Stories Count | 2 |
| Levels | Two |
| Property Subtype | Single Family Residence |
| Tax Year | 2026 |
| Ownership | Freehold NonStrata |
| Community Features | Shopping Nearby |
| Property Type | Residential |
| HOA | false |
| Full Baths | 2 |
| Status | Active |
| City | North Vancouver |
| MLS Area | North Vancouver |
| Lot Size Units | Square Feet |
| Lot Size Square Feet | 10125 |
| Carport Spaces | 1 |
| Carport Y/N | true |
| Land Lease Y/N | false |
| Tax Annual Amount | 7758.52 |
| MLS Area Minor | Canyon Heights NV |
| Structure Type | Residential Detached |
| Standard Status | Active |
| Virtual Tour | https://www.phillipsandprem.ca/showlisting/852627/4505-Lions-Avenue-Canyon-Heights-NV-North-Vancouver/ |
Interior Features
| Basement | None |
|---|---|
| Total Fireplaces | 2 |
| Fireplace Features | Gas,Wood Burning |
| Heating Y/N | true |
| Fireplace Y/N | true |
| Half Baths | 1 |
| Total Bedrooms | 4 |
| Total Baths | 3 |
Exterior Features
| Exterior Amenities | Balcony,Private Yard |
|---|---|
| Parking Features | Carport Single,Open |
| Lot Features | Central Location,Private,Recreation Nearby,Ski Hill Nearby |
| Total Parking | 4 |
| Lot Size Area | 10125 |
| Building Area Total | 2380 |
| Lot Dimensions | 79 x 130/120 |
| Lot Size Acres | 0.23 |
| Frontage Length | 79 |
| Waterfront Y/N | false |
Amenities
- Views
- New Construction
- Adult 55+
- Lease To Own
- No Strata Fees
- Furnished
- Primary On Main
- Air Conditioning
- Seller Finance
- Green
- Fixer Upper
- Horse
- Golf
- Fireplace
- Deck
- Garage
- Basement
- Pool
Property vs Single Family Average in V7R 3S7
In The Neighbourhood
Just Listed
North Vancouver
$ 2,488,000
806 Montroyal Boulevard
North Vancouver, BC V7R 2G6
- Type
- Single Family
- Size
- 3,211 SqFt
- Rooms
- 6 Beds + 5.5 Baths
Royal Pacific Realty Corp. #R3168016
Just Listed
North Vancouver
$ 2,349,900
5519 Cliffridge Place
North Vancouver, BC V7R 4S2
- Type
- Single Family
- Size
- 2,954 SqFt
- Rooms
- 5 Beds + 2.5 Baths
VIRANI REAL ESTATE ADVISORS #R3168155
Open House
North Vancouver
$ 3,289,000
4812 Skyline Drive
North Vancouver, BC V7R 3J3
- Type
- Single Family
- Size
- 4,429 SqFt
- Rooms
- 6 Beds + 4.5 Baths
Sotheby's International Realty Canada #R3167948
Open House
North Vancouver
$ 1,699,000
4590 Highland Boulevard
North Vancouver, BC V7R 3A3
- Type
- Single Family
- Size
- 3,003 SqFt
- Rooms
- 7 Beds + 2.5 Baths
Stilhavn Real Estate Services #R3167721
North Vancouver
$ 3,498,000
4716 Skyline Drive
North Vancouver, BC V7R 3H8
- Type
- Single Family
- Size
- 4,899 SqFt
- Rooms
- 8 Beds + 7.5 Baths
Angell, Hasman & Associates Realty Ltd. #R3166280
North Vancouver
$ 2,098,000
704 Maurelle Court
North Vancouver, BC V7R 2M1
- Type
- Single Family
- Size
- 2,679 SqFt
- Rooms
- 4 Beds + 2.5 Baths
Rossetti Realty Ltd. #R3166431
North Vancouver
$ 2,395,000
971 Canyon Boulevard
North Vancouver, BC V7R 2K2
- Type
- Single Family
- Size
- 2,571 SqFt
- Rooms
- 4 Beds + 2.5 Baths
Oakwyn Realty Ltd. #R3164909
Open House
North Vancouver
$ 3,688,000
5008 Redonda Drive
North Vancouver, BC V7R 3J9
- Type
- Single Family
- Size
- 3,685 SqFt
- Rooms
- 4 Beds + 4.5 Baths
Stilhavn Real Estate Services #R3165141
North Vancouver
$ 2,599,000
800 Montroyal Boulevard
North Vancouver, BC V7R 2G6
- Type
- Single Family
- Size
- 3,490 SqFt
- Rooms
- 7 Beds + 6 Baths
RE/MAX Crest Realty #R3164993
North Vancouver
$ 2,599,000
4065 Sunset Boulevard
North Vancouver, BC V7R 3Y7
- Type
- Single Family
- Size
- 1,990 SqFt
- Rooms
- 4 Beds + 2 Baths
Royal LePage Sussex #R3164400
Open House
North Vancouver
$ 3,998,000
4176 Virginia Crescent
North Vancouver, BC V7R 3Z6
- Type
- Single Family
- Size
- 5,278 SqFt
- Rooms
- 6 Beds + 6.5 Baths
Royal LePage Sussex - John Jennings #R3163530
North Vancouver
$ 2,399,000
1130 Handsworth Road
North Vancouver, BC V7R 2A8
- Type
- Single Family
- Size
- 2,832 SqFt
- Rooms
- 5 Beds + 3 Baths
RE/MAX Crest Realty #R3161570
 Copyright 2026 by Greater Vancouver REALTORS®. All Rights Reserved. NOTE: This representation is based in whole or in part on data generated by the Chilliwack & District Real Estate Board, Fraser Valley Real Estate Board
or Greater Vancouver REALTORS® which assumes no responsibility for its accuracy.
The trademarks REALTOR®, REALTORS®, and the REALTOR® logo are controlled by The Canadian Real Estate Association (CREA) and identify real estate professionals who are members of CREA. The trademarks MLS®, Multiple Listing Service® and the associated logos are owned by CREA and identify the quality of services provided by real estate professionals who are members of CREA. Used under license.
Last Updated: September 22, 2026 11:06 AM UTC
Copyright 2026 by Greater Vancouver REALTORS®. All Rights Reserved. NOTE: This representation is based in whole or in part on data generated by the Chilliwack & District Real Estate Board, Fraser Valley Real Estate Board
or Greater Vancouver REALTORS® which assumes no responsibility for its accuracy.
The trademarks REALTOR®, REALTORS®, and the REALTOR® logo are controlled by The Canadian Real Estate Association (CREA) and identify real estate professionals who are members of CREA. The trademarks MLS®, Multiple Listing Service® and the associated logos are owned by CREA and identify the quality of services provided by real estate professionals who are members of CREA. Used under license.
Last Updated: September 22, 2026 11:06 AM UTC